Description
Crossover Tent: Intersecting Volumes, Zoned Living
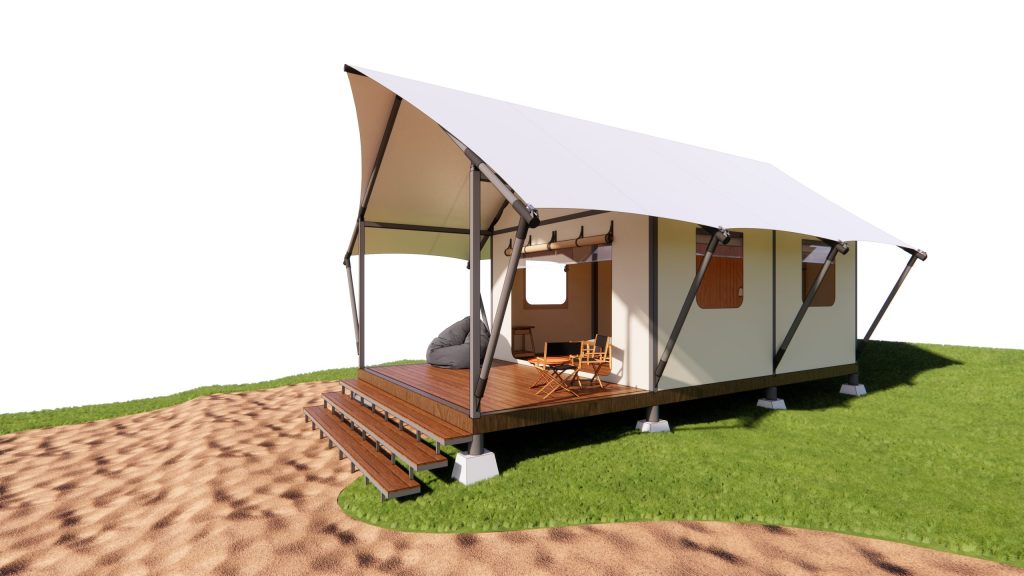
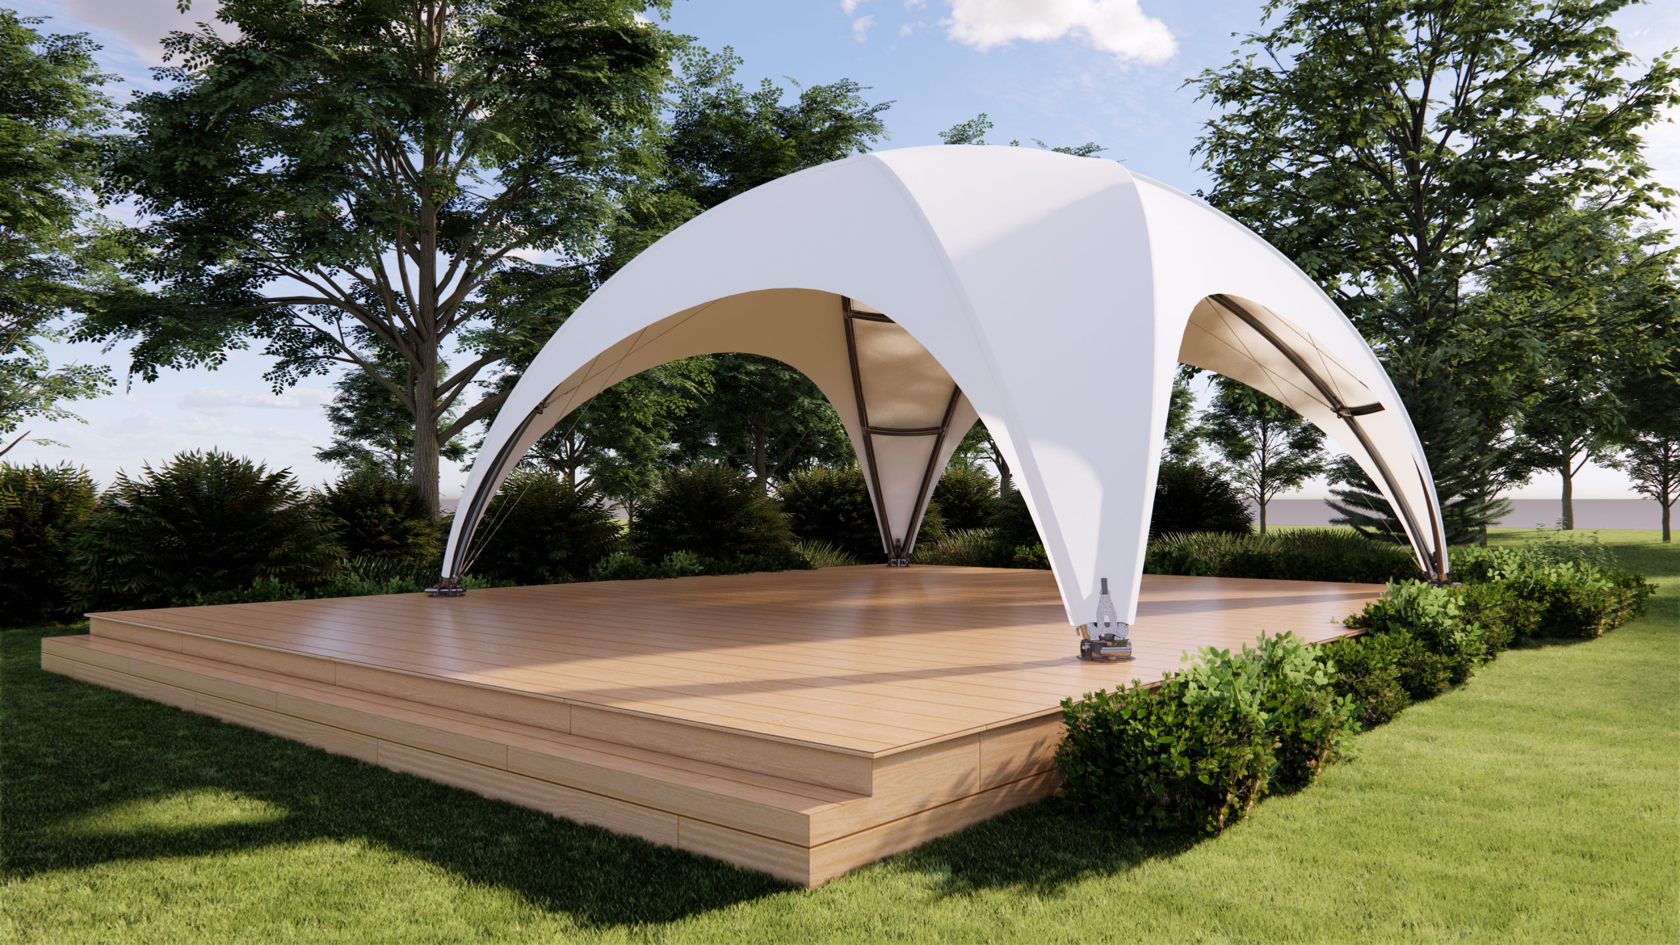
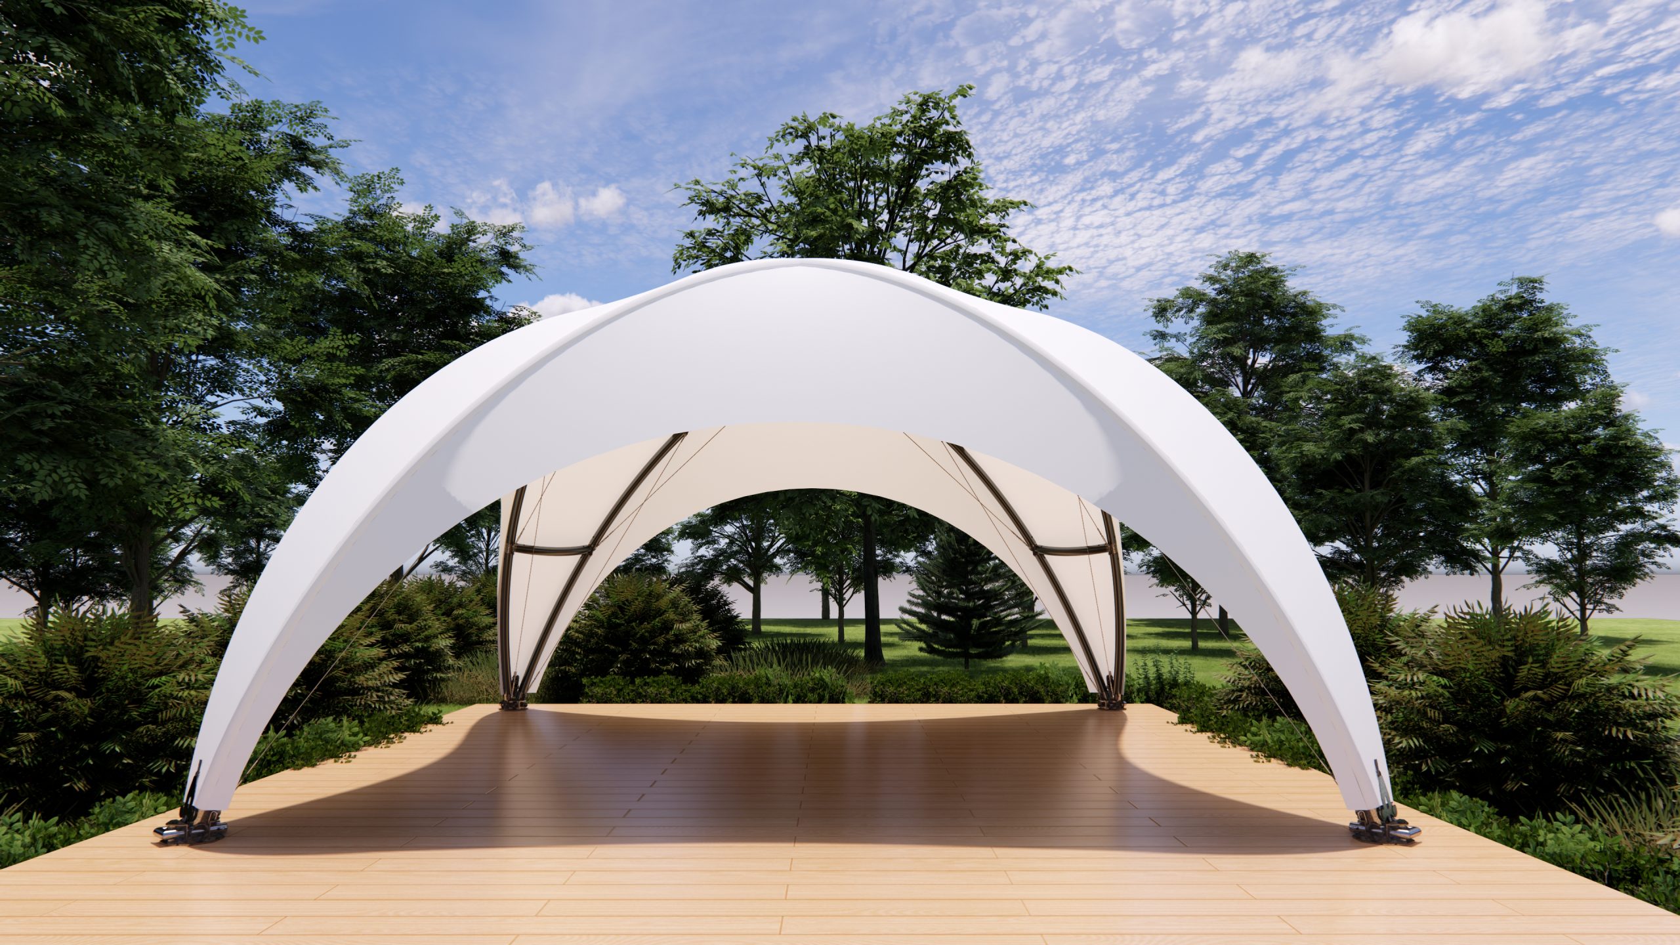
Crossover Tent is built around a simple structural idea: two pitched volumes crossing at right angles. Where they intersect, the roof lifts and the plan opens into a generous central space; where they extend outward, four distinct wings create zones that read as separate rooms without requiring internal partition walls.
For operators, this geometry solves a recurring problem in glamping design, how to give guests genuine separation between sleeping and living areas inside a single fabric structure. Crossover Tent achieves that separation architecturally rather than through added partitions, keeping the interior open and naturally ventilated while still feeling private and clearly zoned.
Key Features
- Design and Aesthetics: A distinctive crossed volume silhouette that reads as a small building rather than a tent, a strong differentiator on a resort masterplan.
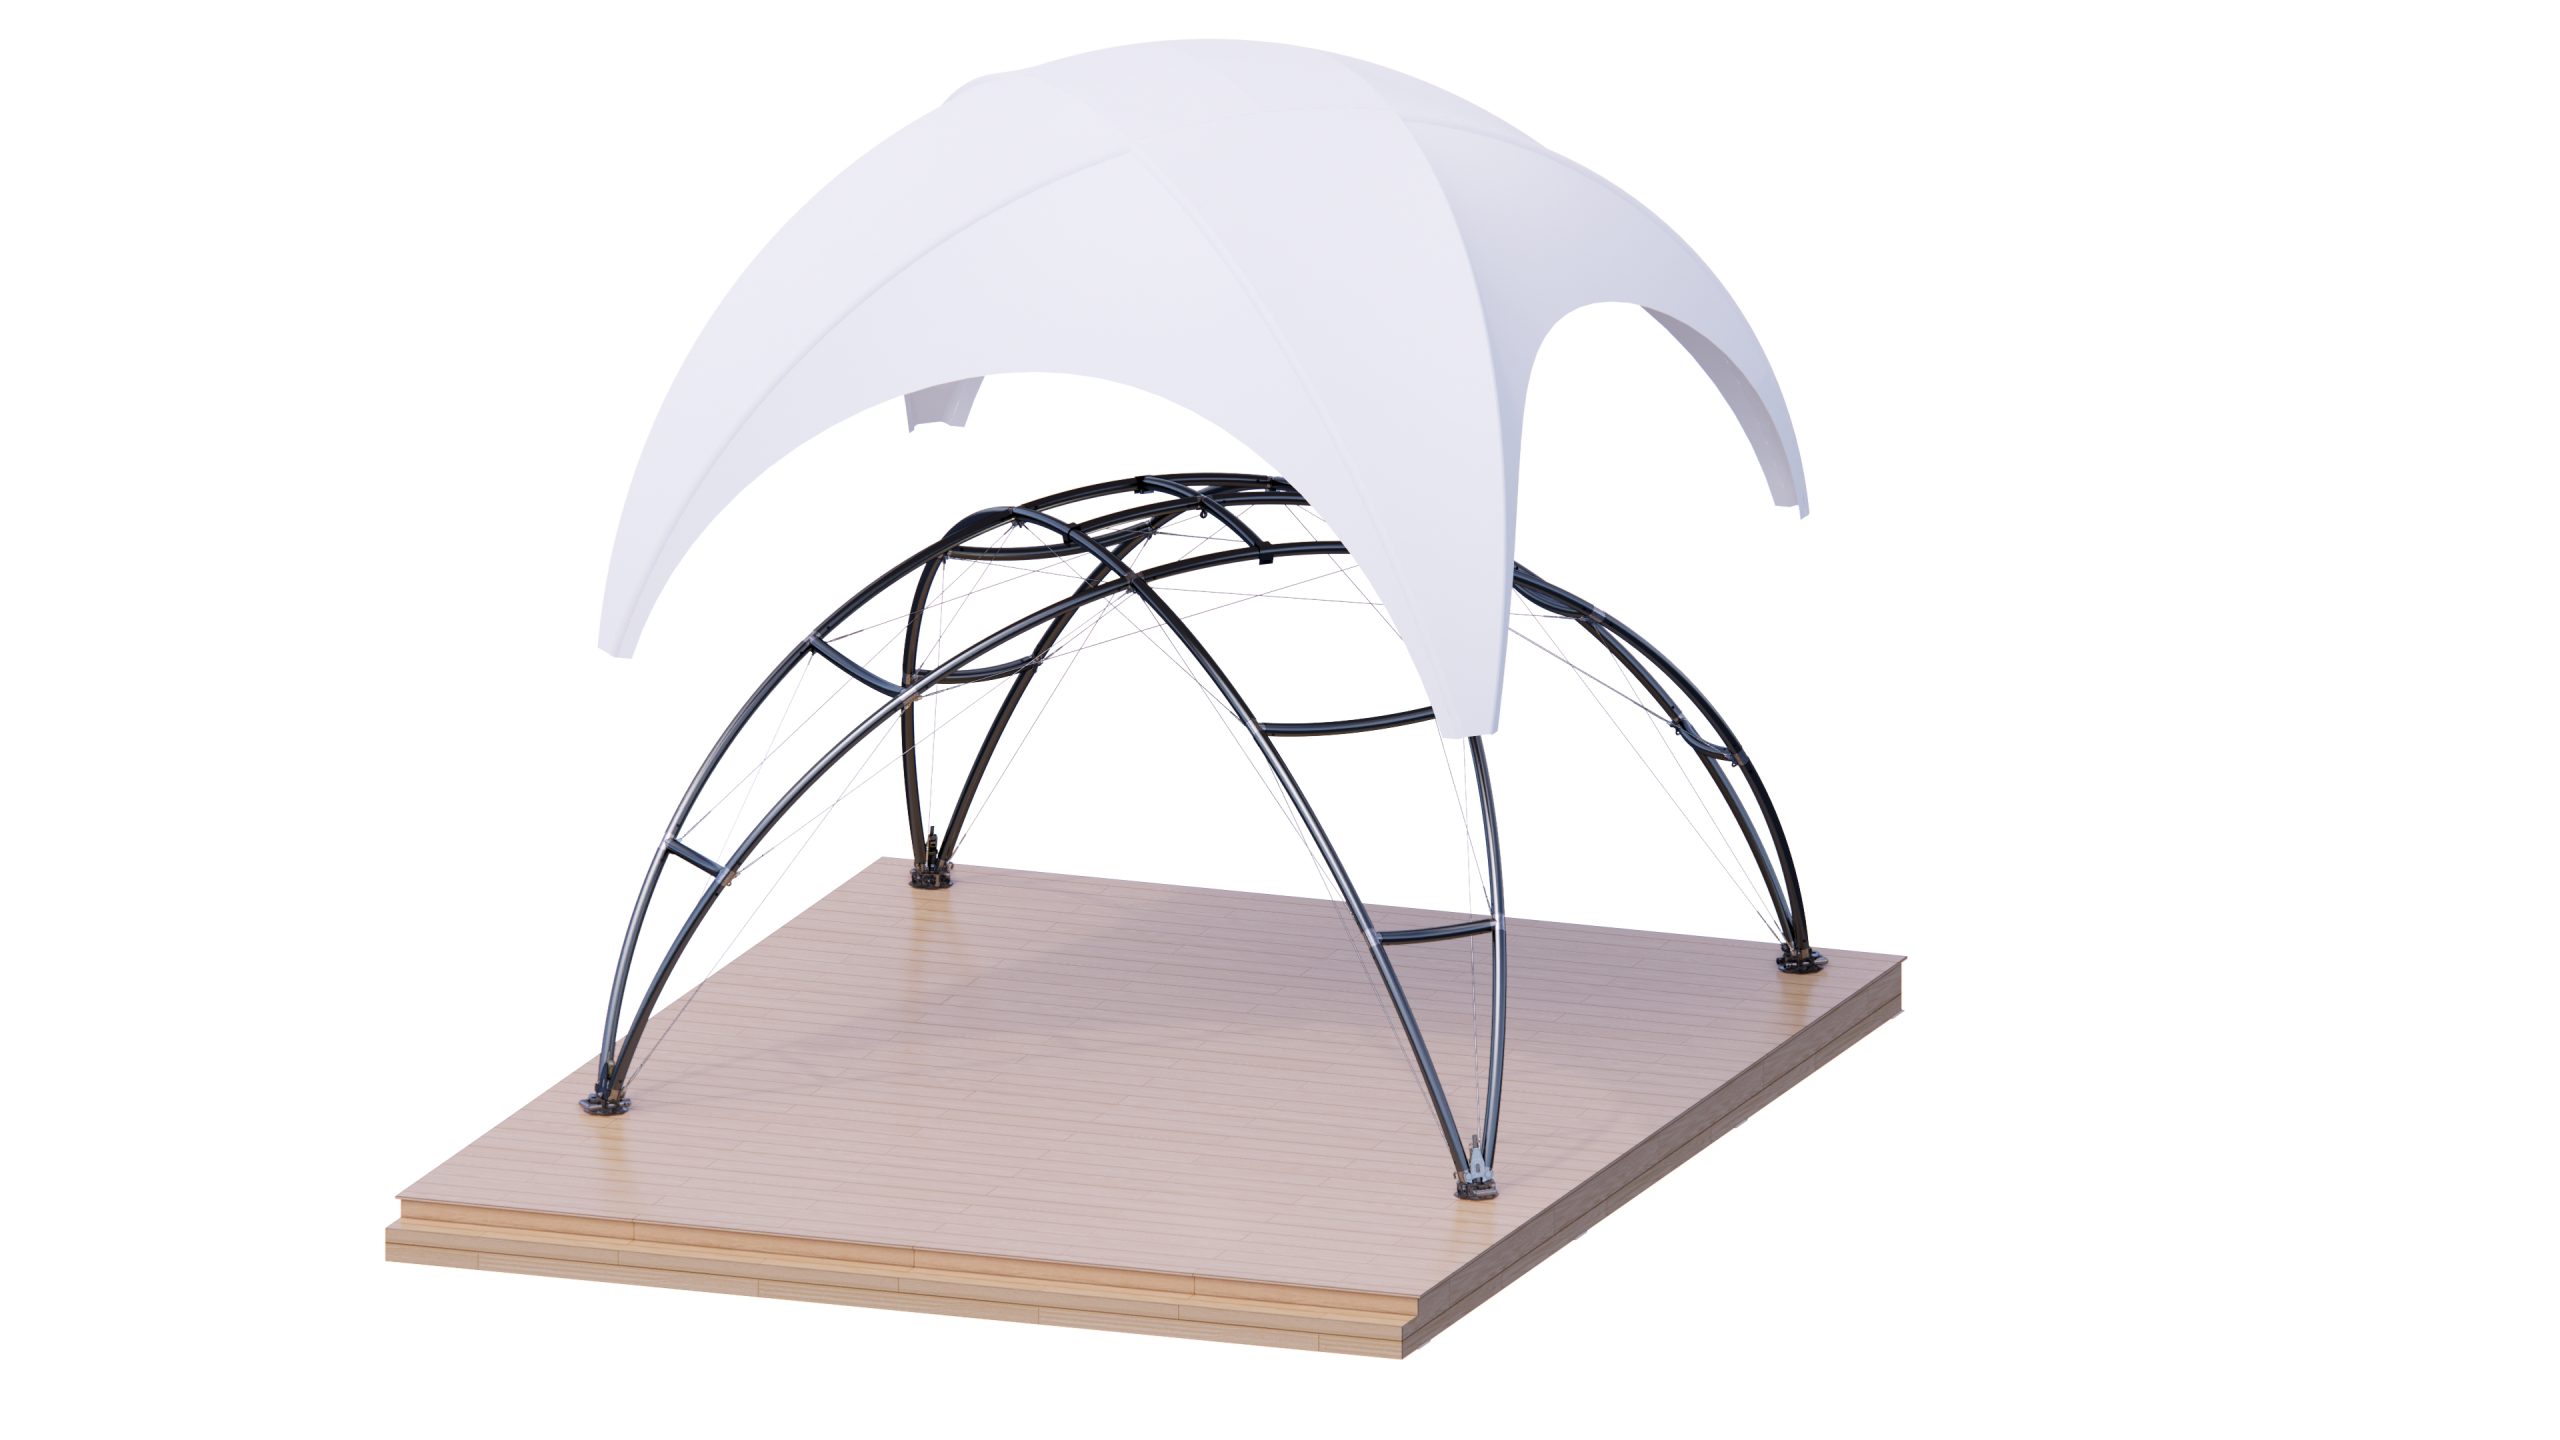
- Structure and Safety: Galvanized steel frame; the intersecting geometry braces itself along two axes, adding inherent structural rigidity.
- Ventilation and Thermal Performance: The raised roof at the crossing point drives stack ventilation, while the four wings allow cross flow from multiple directions.
- Installation: Larger and more complex than single volume models, allow additional installation time; still requires no foundation excavation.
- Customization: Wing lengths, interior zoning, and fabric colors are all configurable to your layout and brand.
- Lifespan and Maintenance: Service life of 5 to 10 years; simple to clean and maintain with low upkeep cost.
Ideal For
Multi zone accommodation, families needing separated sleeping areas, extended stay units, flagship resort suites
Technical Specifications
Dimensions
| Specification | Value |
| Floor size | Not fixed, depends on how the wings are arranged |
| Room size (m) | 6 x 6 |
| Ceiling height (m) | 2.3 |
| Roof peak height (m) | 3.75 |
Safety
| Specification | Value |
| Wind resistance | 100 km/h (0.5 kN/m²) |
| Storm equivalent | Category 11 |
| Allowable load | 1,000 kg |
Installation and Disassembly
| Specification | Value |
| Installation time | 56 hours |
| Labor | 5 workers |
| Foundation | Not included |
| Lifting equipment | Not included (scaffolding, wheeled carts, or a crane) |
| Transport | Not included |
Door System (Optional)
| Specification | Value |
| Note | Other door types can be adapted to fit the design |
Materials
| Specification | Value |
| Roof | Off white PVDF, partially translucent (can be swapped for a fully translucent option) |
| Wall | Off white PVC, 100% opaque |
| Doors and windows | 3 layer clear PVC with insect screen |
| Other material options | (1) White, 100% opaque. (2) Clear, 100% translucent. (3) Frosted, 50% translucent. |