Description
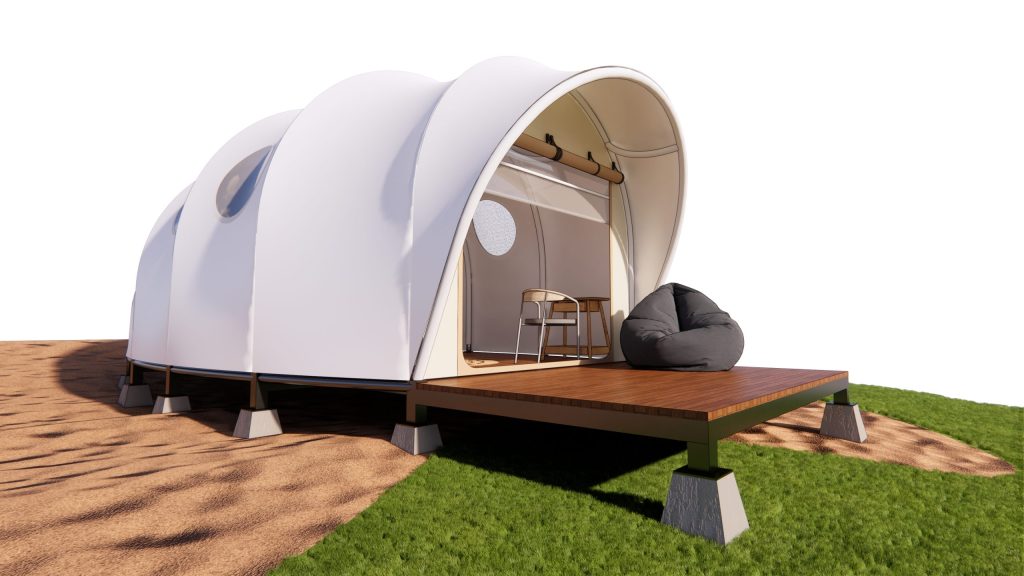
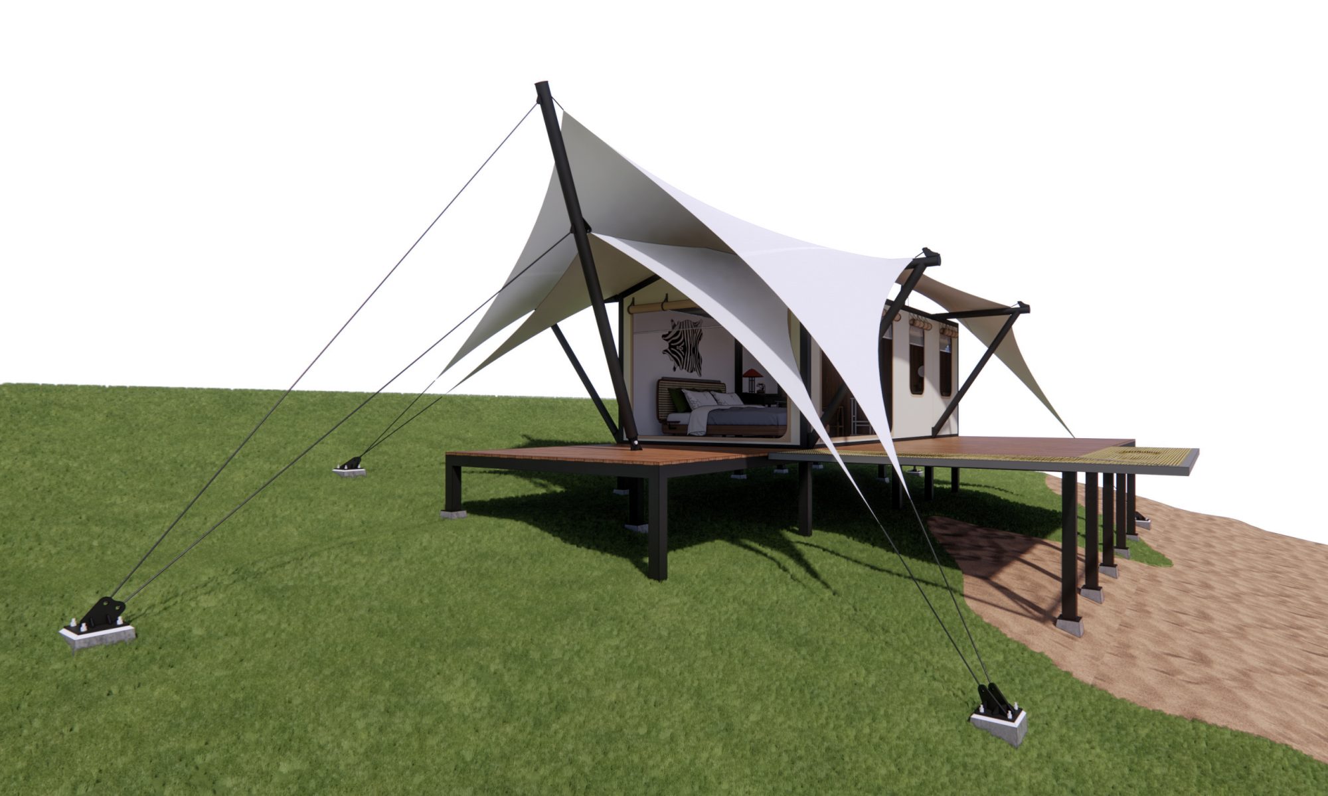
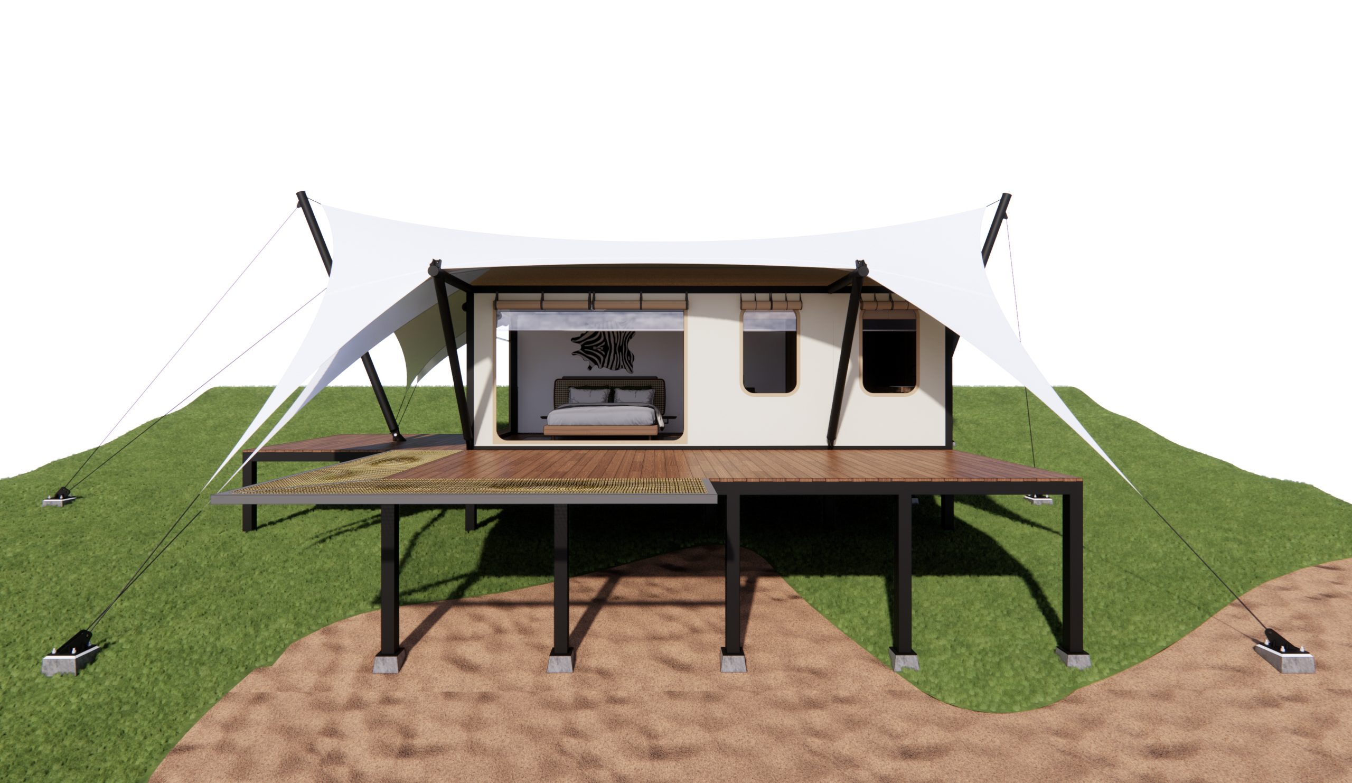
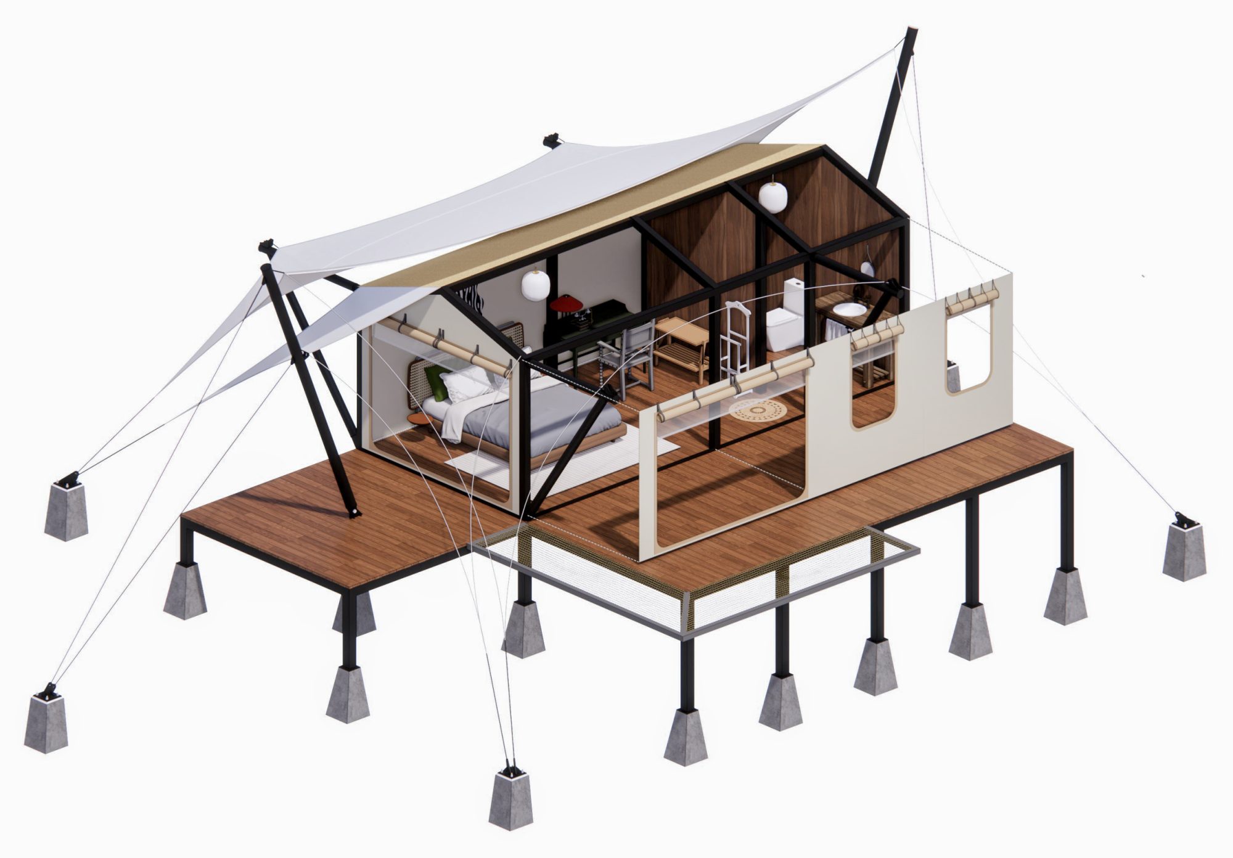
Eagle Nest Tent: A Lightweight Tensile Membrane Shelter
Eagle Nest Tent functions as a genuine sheltering material, comparable to conventional building materials. It insulates well and reduces heat loss when air conditioning is in use. Glamping structures built on tensile membrane technology fully meet architectural design requirements, delivering a result that is both visually appealing and structurally sound.
Its lightweight design makes transport across difficult terrain straightforward, and installation causes minimal impact on the natural environment, preserving the original ecosystem, a meaningful draw for eco conscious travelers. Eagle Nest is well matched to the growing experiential travel trend, giving guests a strong sense of connection with nature while still ensuring essential modern amenities.
Key Features
- Design and Aesthetics: A sculptural tensile membrane form that meets architectural design requirements while remaining visually distinctive.
- Structure and Safety: Tensile membrane structure performing as a genuine sheltering material, weather resistant with a light structural weight.
- Ventilation and Thermal Performance: Good thermal insulation that reduces heat loss when air conditioning is in use.
- Installation: Compact, lightweight packaging for transport across difficult terrain, low impact installation, no foundation excavation required.
- Customization: Available in various sizes and a wide range of fabric colors to match your brand.
- Lifespan and Maintenance: Service life of 5 to 10 years; simple to clean and maintain with low upkeep cost.
Ideal For
Remote and hard to access sites, ecologically sensitive locations, elevated or hillside placements, experiential travel properties
Technical Specifications
Dimensions
| Specification | Value |
| Floor size (m) | 6 x 10 |
| Room size (m) | 3 x 6.5 |
| Ceiling height (m) | 2.6 |
| Roof peak height (m) | 4 |
Safety
| Specification | Value |
| Wind resistance | 100 km/h (0.5 kN/m²) |
| Storm equivalent | Category 11 |
| Allowable load | 2,000 kg |
Installation and Disassembly
| Specification | Value |
| Installation time | 56 hours |
| Labor | 5 workers |
| Foundation | Not included |
| Lifting equipment | Not included (scaffolding, wheeled carts, or a crane) |
| Transport | Not included |
Door System (Optional)
| Specification | Value |
| Quantity | 2 doors, 2 windows (customizable) |
| Door | 1.5m x 2.2m (customizable) |
| Window | 0.6m x 1.1m (customizable) |
| Door construction | 3 layers: insect screen, ventilation, privacy, and AC compatible |
| Note | Other door types can be adapted to fit the design |
Materials
| Specification | Value |
| Roof | Off white PVDF, partially translucent (can be swapped for a fully translucent option) |
| Wall | Off white PVC, 100% opaque |
| Doors and windows | 3 layer clear PVC with insect screen |
| Other material options | (1) White, 100% opaque. (2) Clear, 100% translucent. (3) Frosted, 50% translucent. |