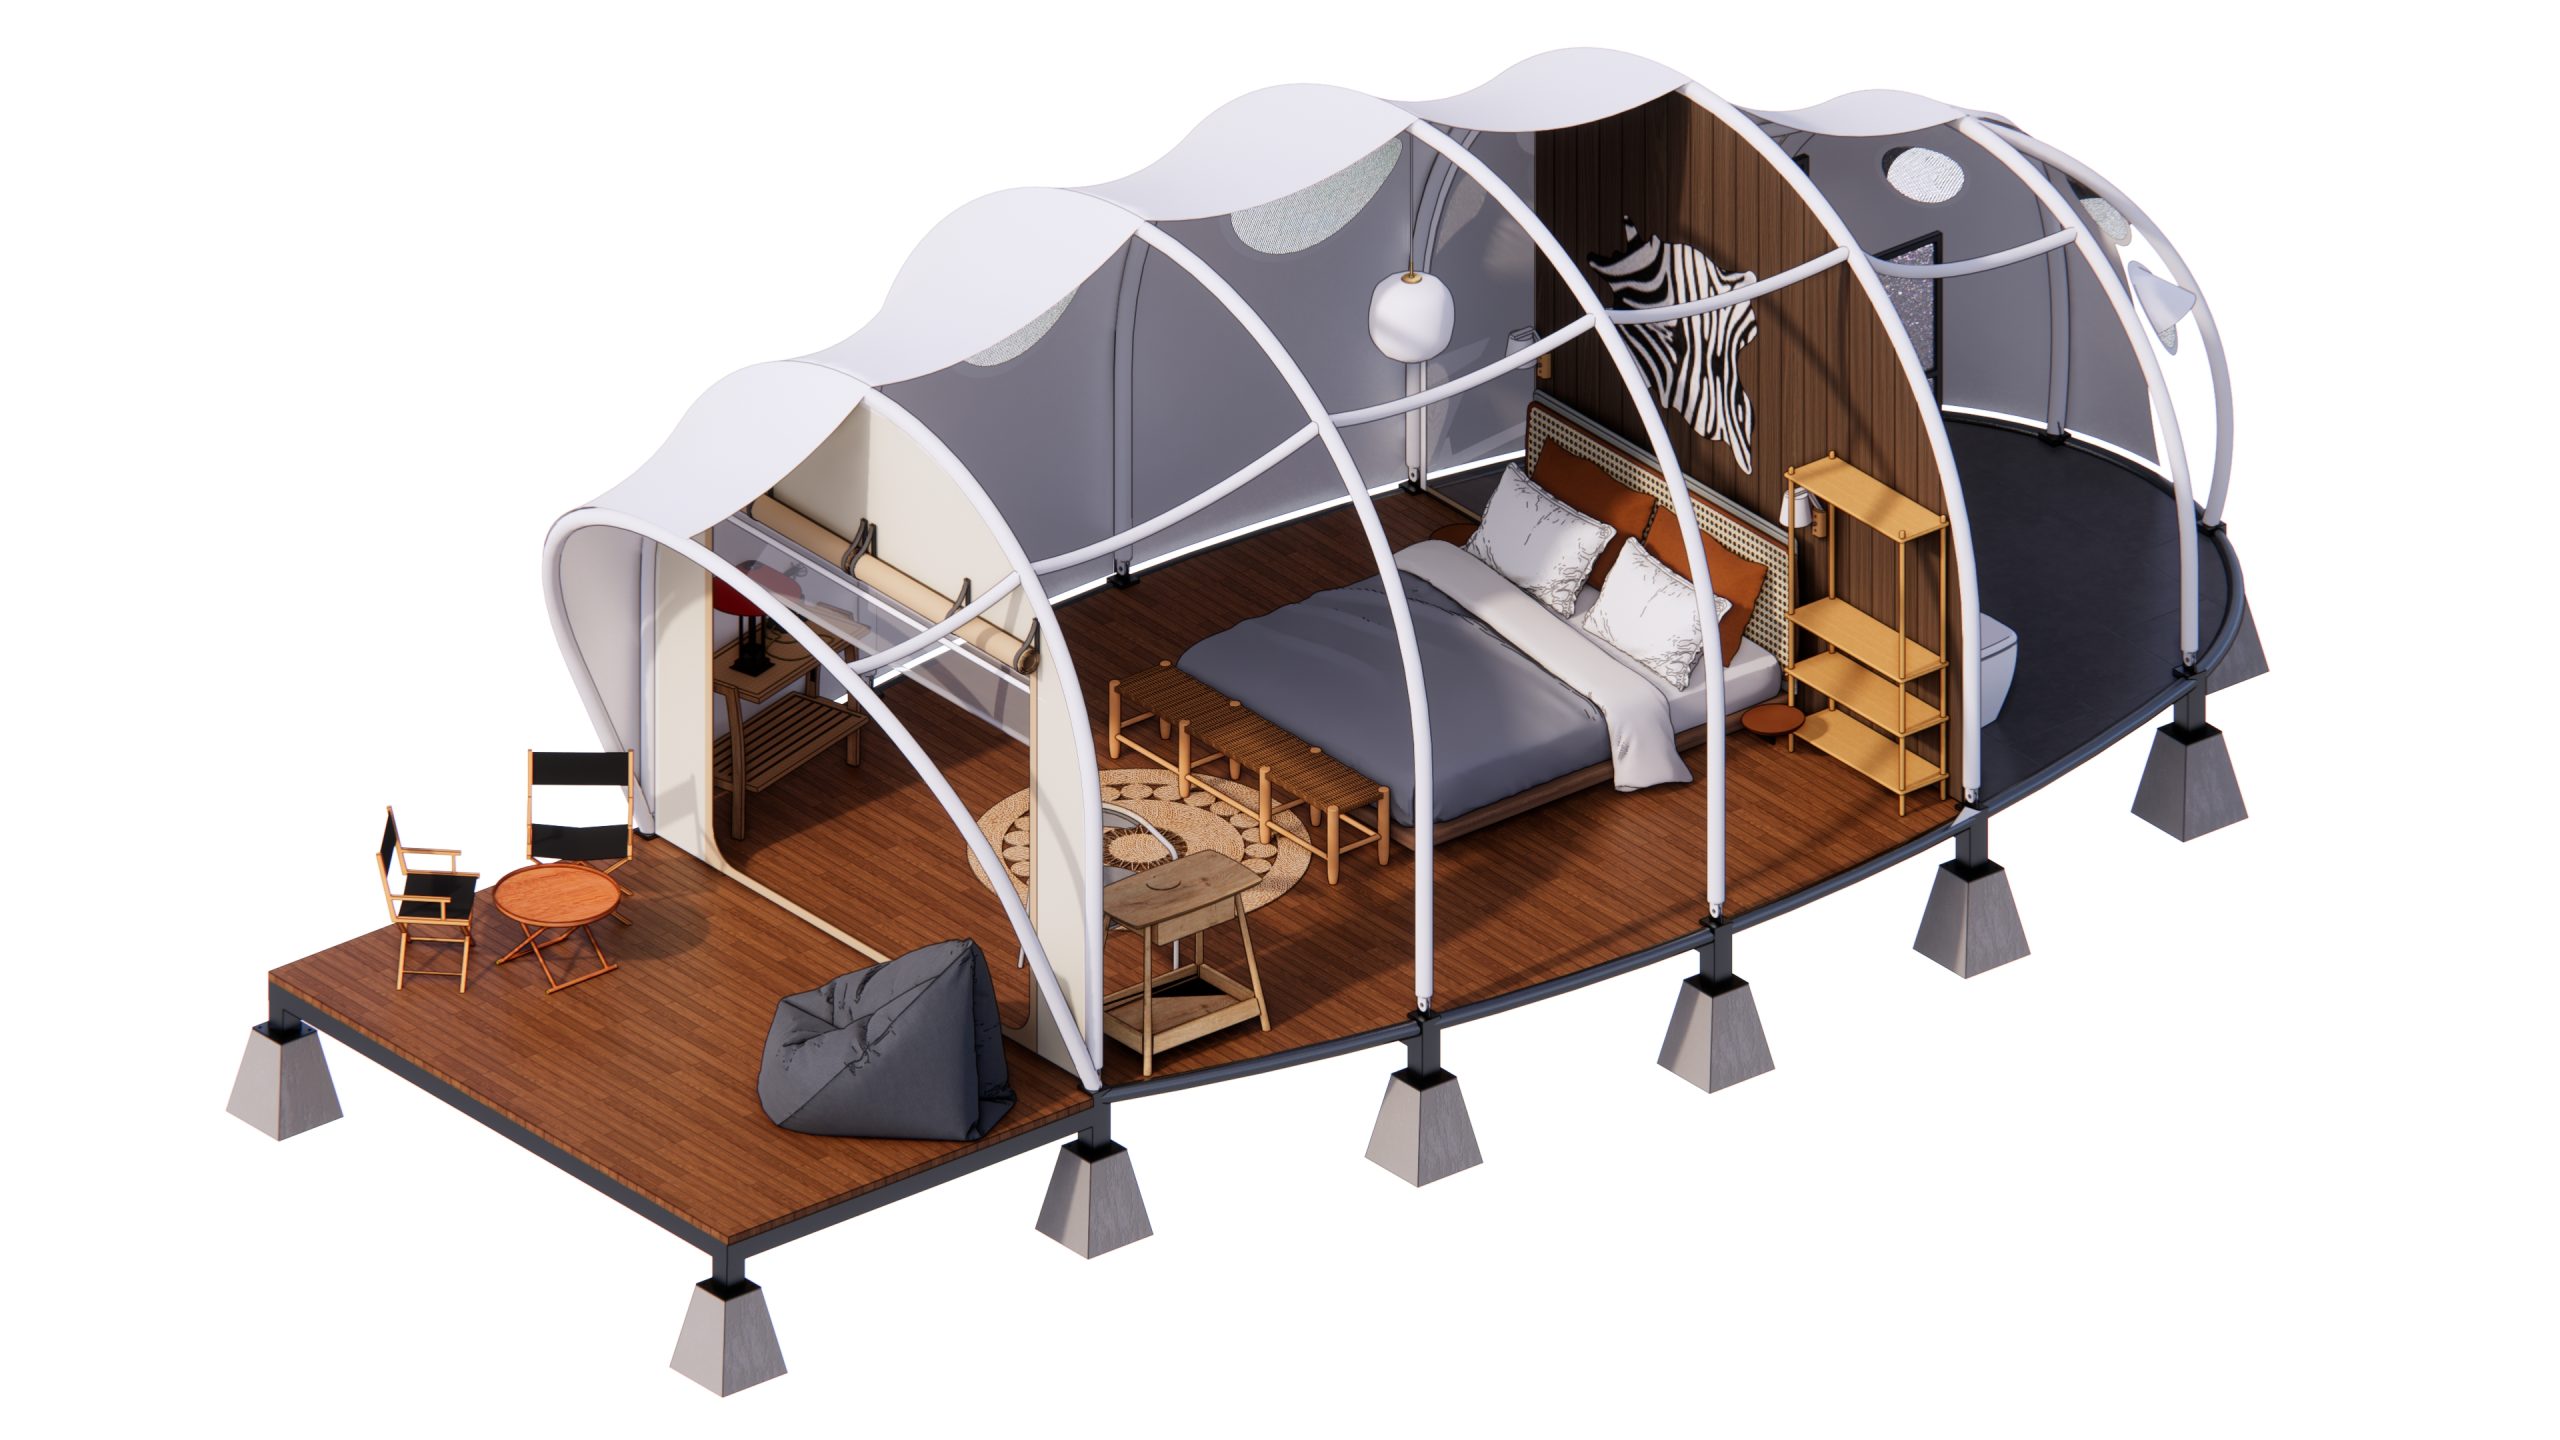
Description
Cocoon Tent: Biomimetic Architecture in Tensile Fabric
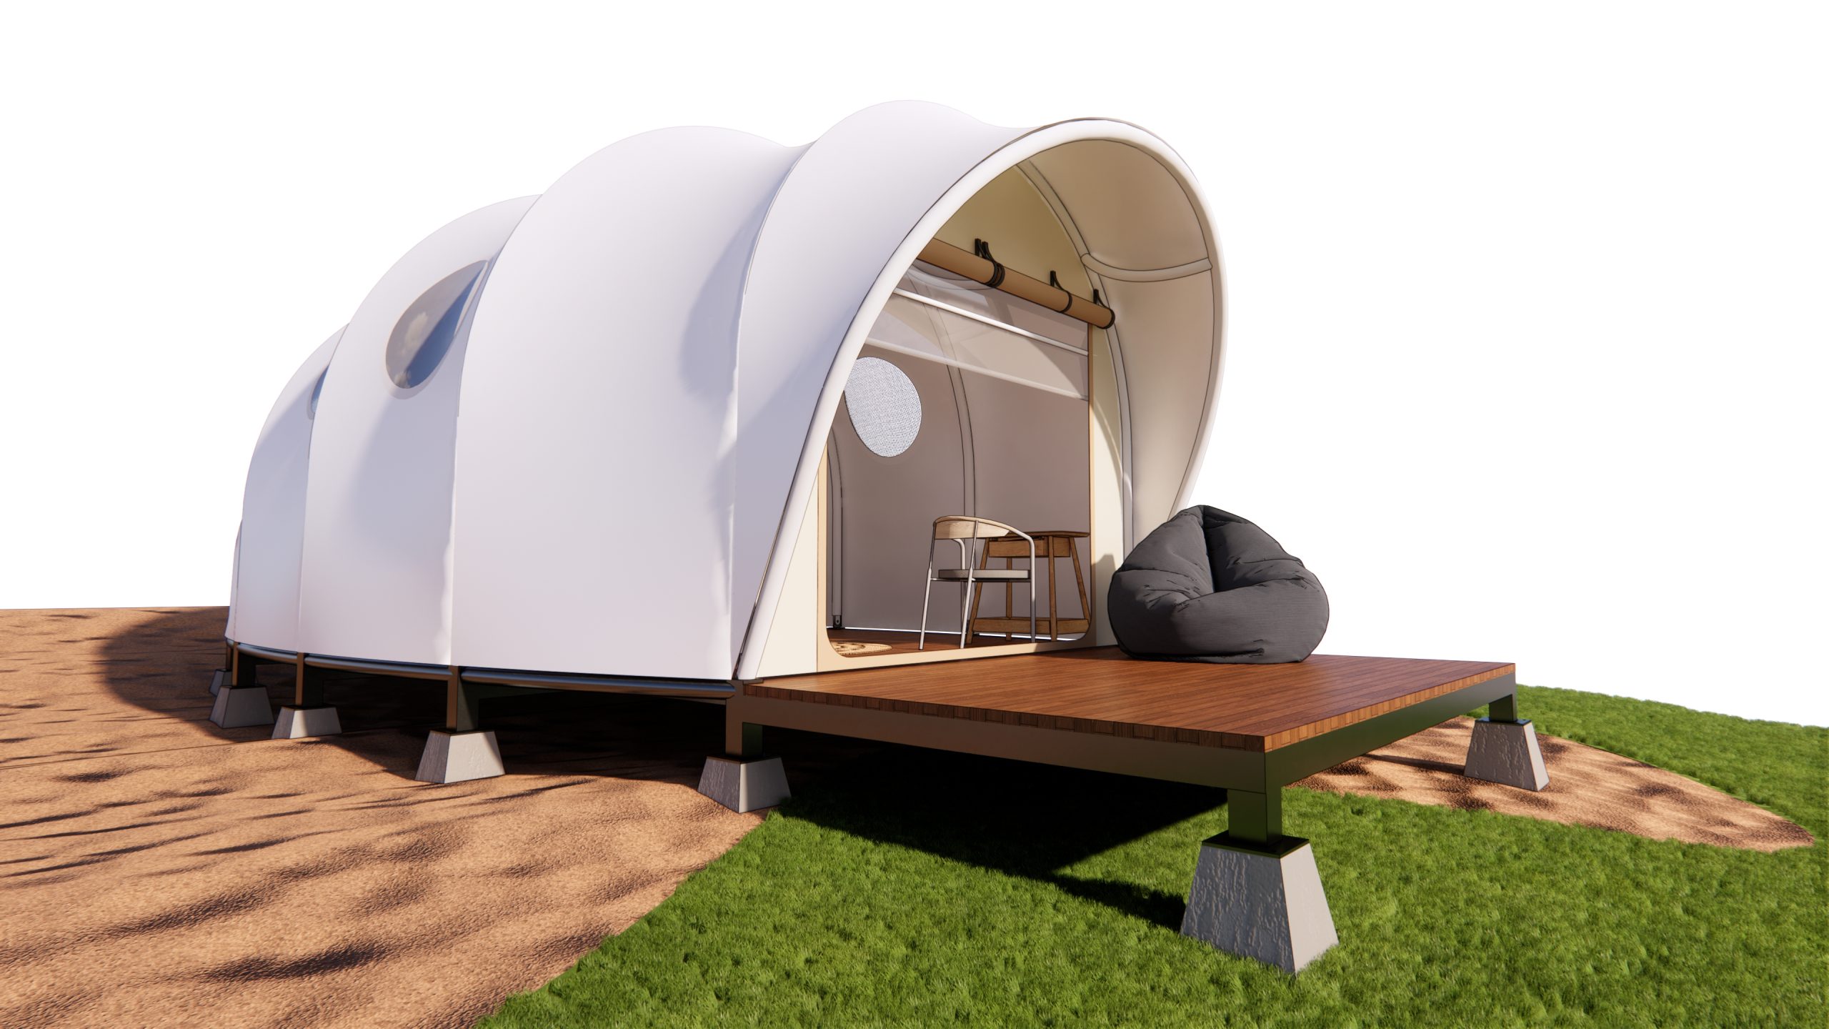
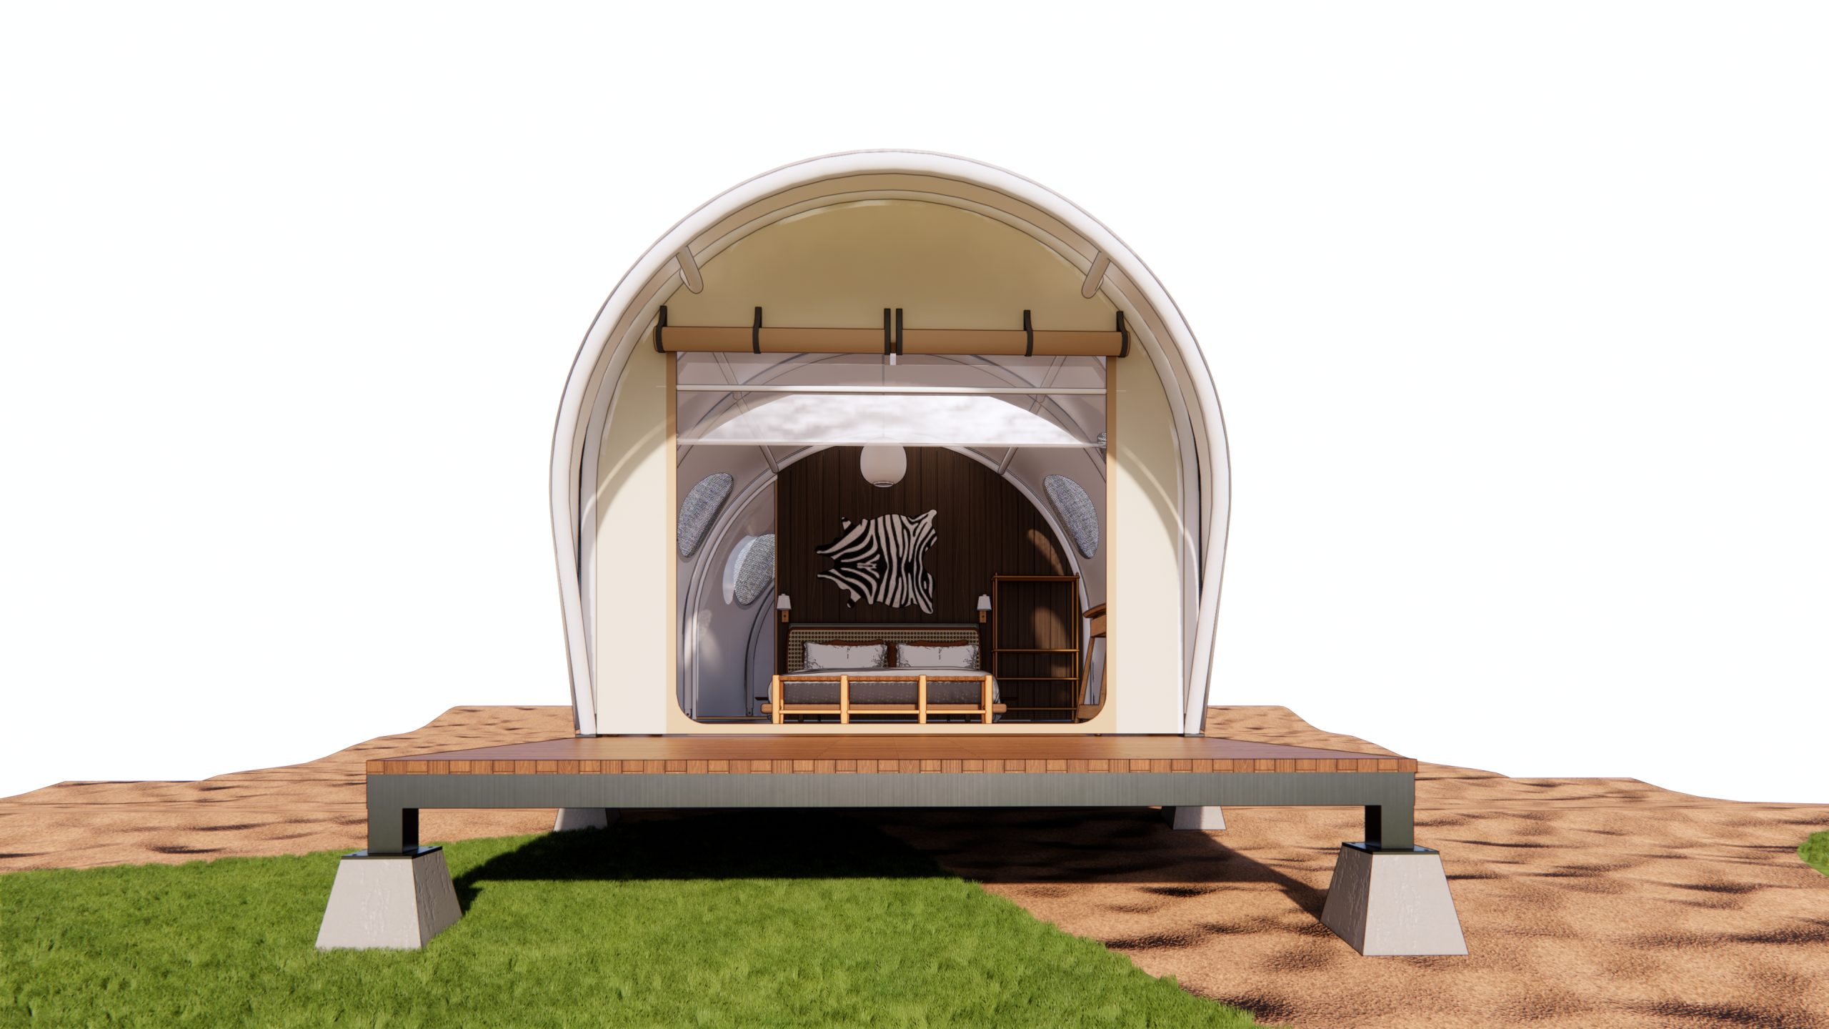
Biomimetic architecture is a design approach that draws inspiration from nature in both aesthetics and function. Inspired by natural forms and biological structures, Cocoon Tent by Wild Duck Glamping Tent applies construction principles found in the natural environment to create a structure that is sustainable, highly resilient, and visually distinctive.
The cocoon geometry is not decorative alone. Continuous curved surfaces distribute load evenly with no stress concentrating corners, shed water at the ridge without seams, and present an aerodynamic profile that reduces wind resistance. The result is a versatile volume suited to eco lodges, food and beverage concepts, exhibition pavilions, residential spaces, and nature retreats alike.
Key Features
- Design and Aesthetics: Cocoon form with soft organic curves and a color palette that blends with natural surroundings while standing out as an architectural focal point.
- Structure and Safety: Continuous curved surfaces distribute load without stress concentrating corners; strong waterproofing prevents penetration even in heavy rain; resistant to mold and moisture; strong resilience to storms and high winds.
- Ventilation and Thermal Performance: Wide, open, well ventilated interior with thermal insulation that reduces heat absorption to keep the interior cool.
- Installation: Quick, eco friendly assembly with no heavy machinery or ground excavation required.
- Customization: Adaptable to multiple uses, from an eco lodge to food and beverage, an exhibition pavilion, a residence, or a retreat, with configurable colors and finishes.
- Lifespan and Maintenance: Service life of 5 to 10 years; designed for easy upkeep and simple servicing.
Ideal For
Architectural focal points, food and beverage and lounge pavilions, exhibition and event spaces, signature eco lodge units
Technical Specifications
Dimensions
| Specification | Value |
| Floor size (m) | 4.2 x 9 |
| Room size (m) | 4.2 x 7 |
| Ceiling height (m) | 2.8 |
| Roof peak height (m) | 3.2 |
Safety
| Specification | Value |
| Wind resistance | 100 km/h (0.5 kN/m²) |
| Storm equivalent | Category 11 |
| Allowable load | 1,500 kg |
Installation and Disassembly
| Specification | Value |
| Installation time | 56 hours |
| Labor | 5 workers |
| Foundation | Not included |
| Lifting equipment | Not included (scaffolding, wheeled carts, or a crane) |
| Transport | Not included |
Door System (Optional)
| Specification | Value |
| Quantity | 1 door, 6 windows (customizable) |
| Door | 1.5m x 2.2m (customizable) |
| Window | 0.8m x 0.8m (customizable) |
| Door construction | 3 layers: insect screen, ventilation, privacy, and AC compatible |
| Note | Other door types can be adapted to fit the design |
Materials
| Specification | Value |
| Roof | Off white PVDF, partially translucent (can be swapped for a fully translucent option) |
| Wall | Off white PVC, 100% opaque |
| Doors and windows | 3 layer clear PVC with insect screen |
| Other material options | (1) White, 100% opaque. (2) Clear, 100% translucent. (3) Frosted, 50% translucent. |