Description
Tipi Tent: Timeless Conical Form, Modern Engineering
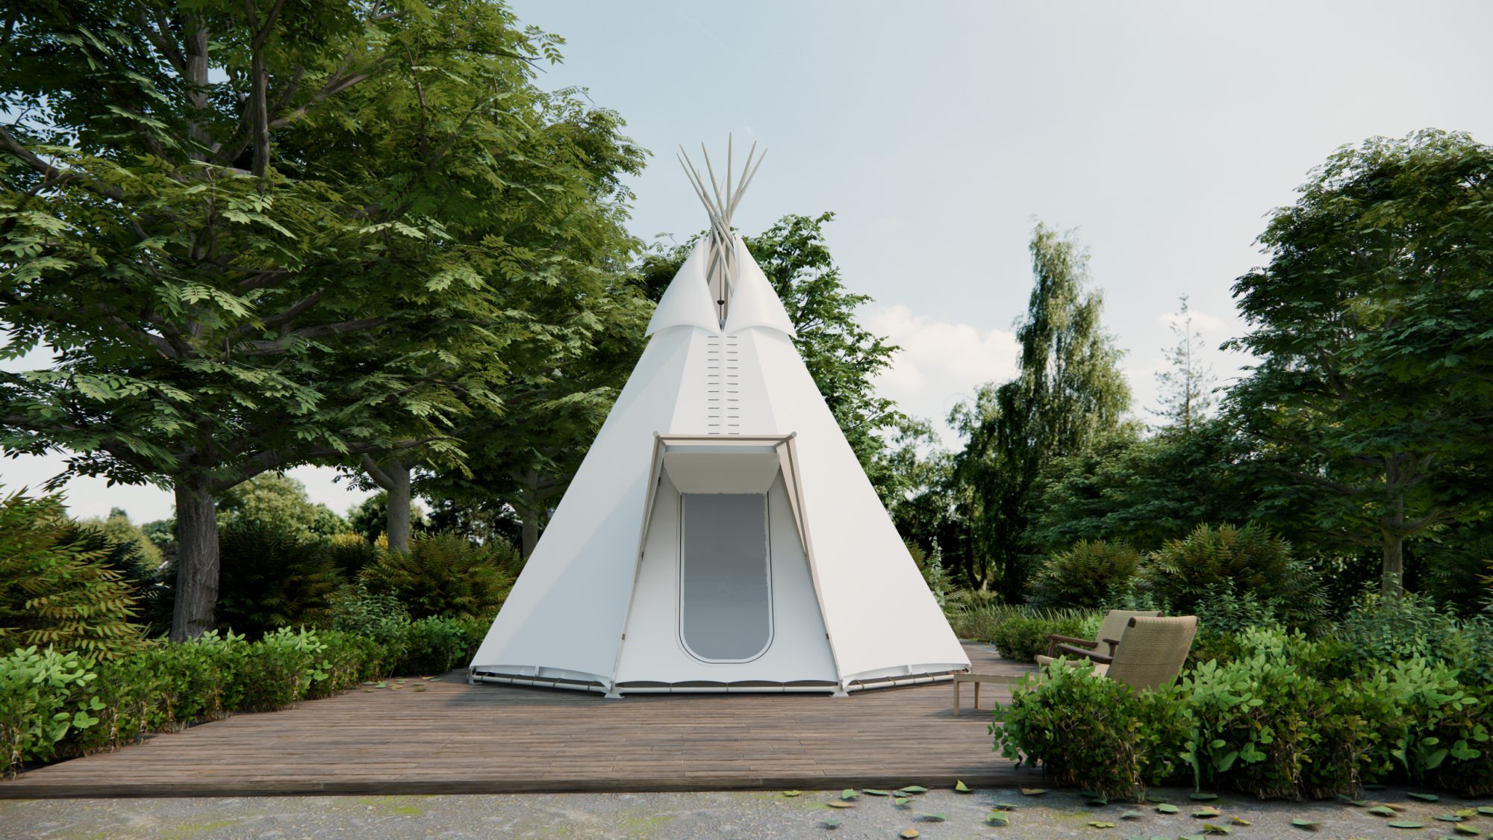
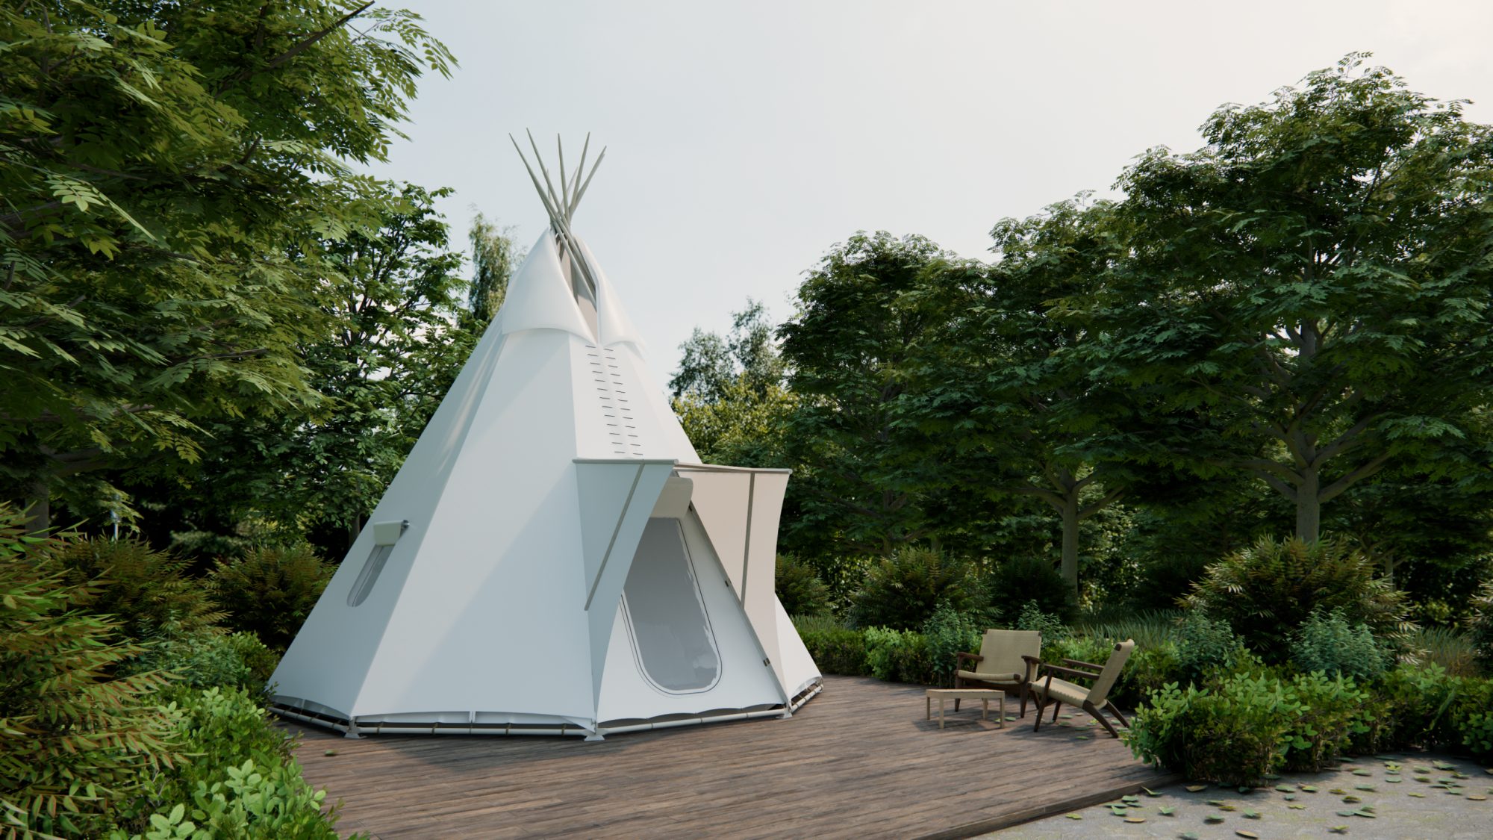
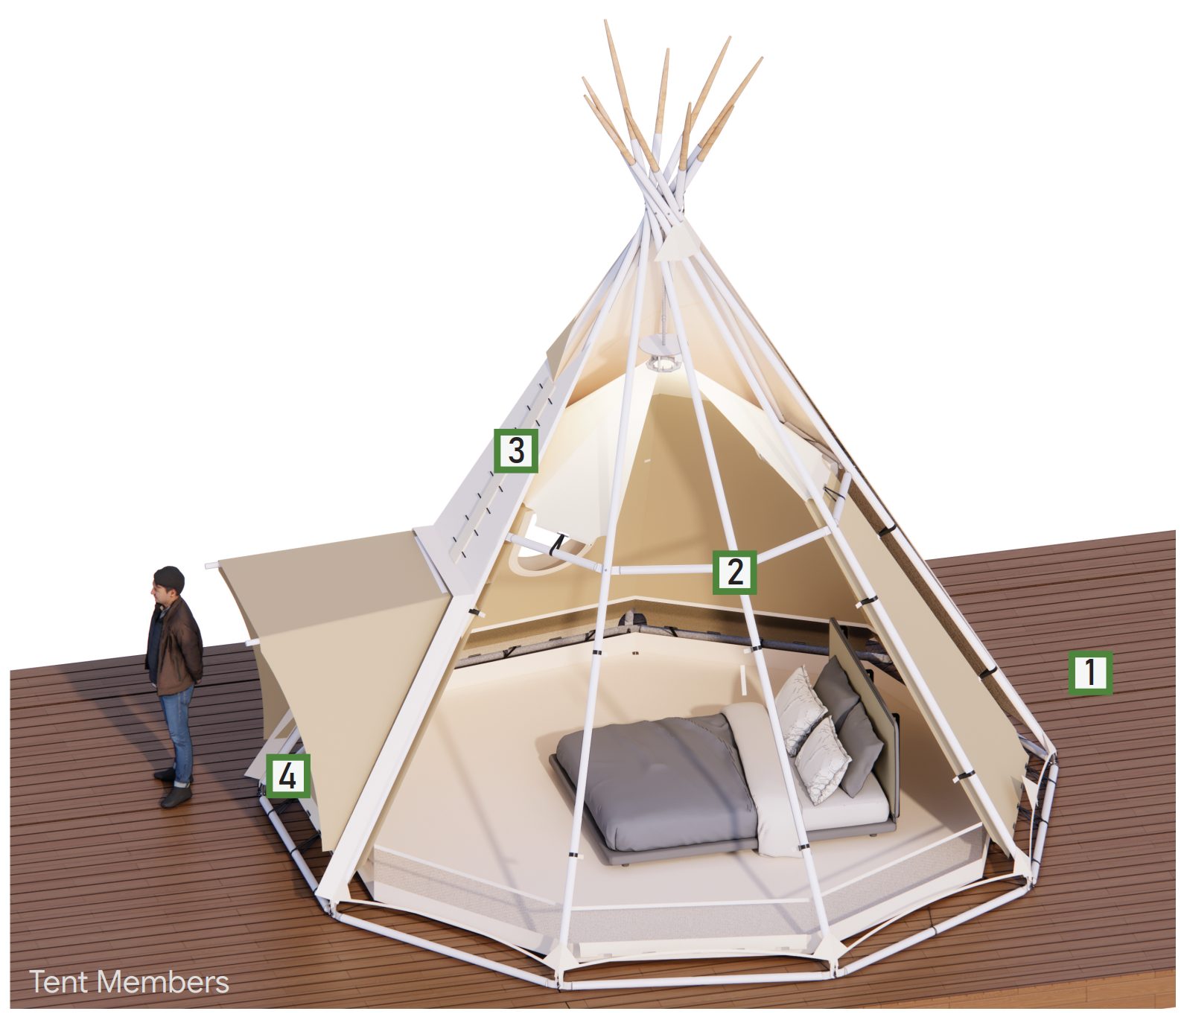
Tipi Tent revives the conical form used for shelter by many cultures across the centuries, rebuilt with a galvanized steel frame and a modern, weather resistant tensioned membrane. The steeply angled walls converge on a single high apex, giving the interior a sense of volume well beyond what the floor area suggests.
That same geometry also does structural and climatic work. The steep pitch sheds heavy rain immediately, the conical shape offers minimal wind resistance from any direction, and the high apex drives a convection effect, pulling warm air up and out. The result is a compact tent with a strong identity, low maintenance, and well suited to tropical conditions.
Key Features
- Design and Aesthetics: An iconic conical profile with a single high apex, a strong visual signature that photographs beautifully.
- Structure and Safety: Galvanized steel frame with a steep pitch that sheds rain quickly and reduces wind resistance from any direction.
- Ventilation and Thermal Performance: The convection effect at the apex continuously pulls warm air up and out; the membrane resists heat absorption, keeping the interior cool.
- Installation: Quick, compact installation with minimal environmental impact, no foundation excavation required.
- Customization: Available in various sizes and a wide range of fabric colors to match your brand.
- Lifespan and Maintenance: Service life of 5 to 10 years; easy to clean and maintain with low upkeep cost.
Ideal For
Boutique campsites, seasonal festival stays, themed glamping villages, high rainfall sites
Technical Specifications
Dimensions
| Specification | Value |
| Floor size (m) | 7 x 7 |
| Room size (m) | 6 x 6 |
| Ceiling height (m) | 3.6 |
| Roof peak height (m) | 5 |
Safety
| Specification | Value |
| Wind resistance | 100 km/h (0.5 kN/m²) |
| Storm equivalent | Category 11 |
| Allowable load | 1,000 kg |
Installation and Disassembly
| Specification | Value |
| Installation time | 8 hours |
| Labor | 5 workers |
| Foundation | Not included (no excavation required) |
| Lifting equipment | Not included (scaffolding, wheeled carts, or a crane) |
| Transport | Not included |
Door System (Optional)
| Specification | Value |
| Quantity | 1 door, 2 windows (customizable) |
| Door | 2.15m x 0.8m (customizable) |
| Window | 0.85m x 0.65m (customizable) |
| Door construction | 3 layers: insect screen, ventilation, privacy, and AC compatible |
| Note | Other door types can be adapted to fit the design |
Materials
| Specification | Value |
| Roof | Off white PVDF, partially translucent (can be swapped for a fully translucent option) |
| Wall | Off white PVC, 100% opaque |
| Doors and windows | 3 layer clear PVC with insect screen |
| Other material options | (1) White, 100% opaque. (2) Clear, 100% translucent. (3) Frosted, 50% translucent. |