
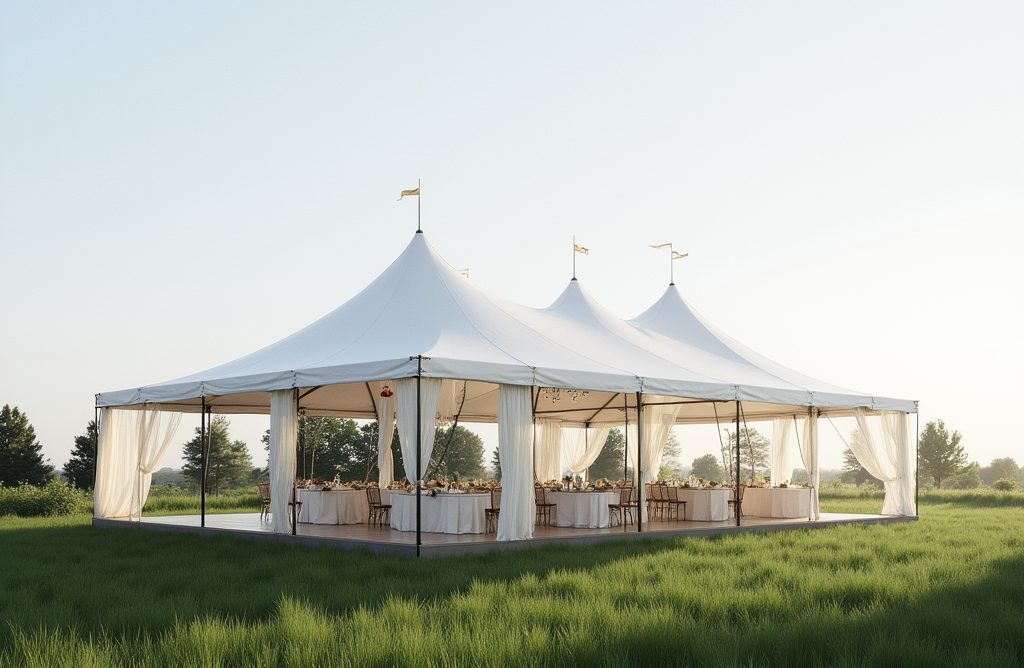
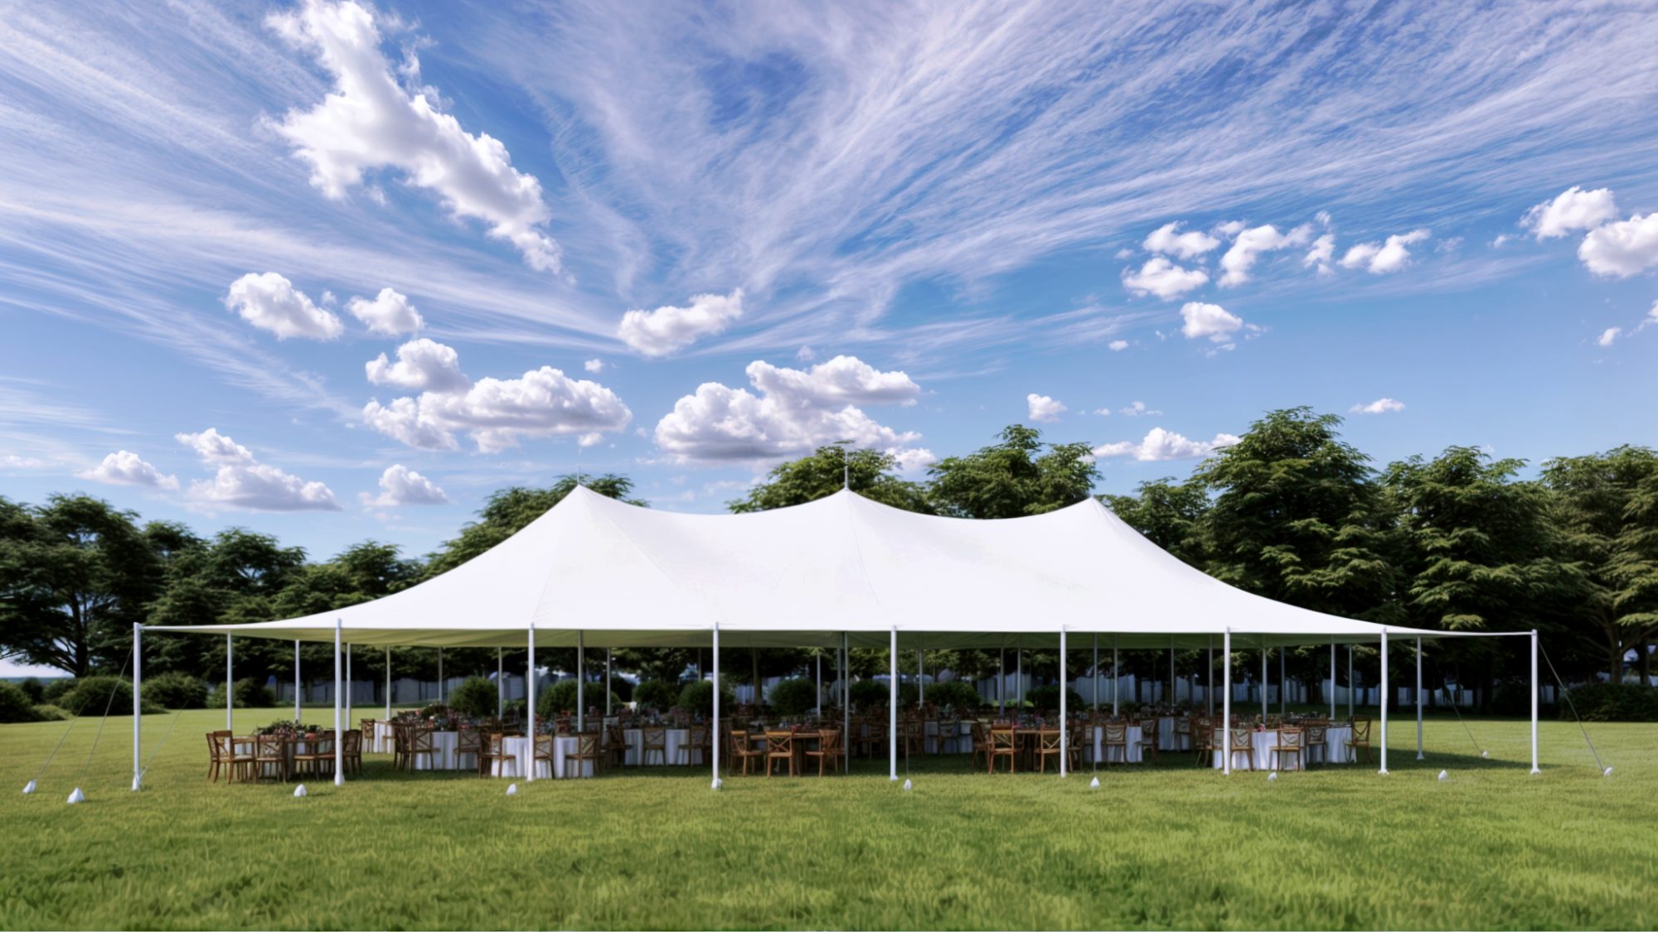
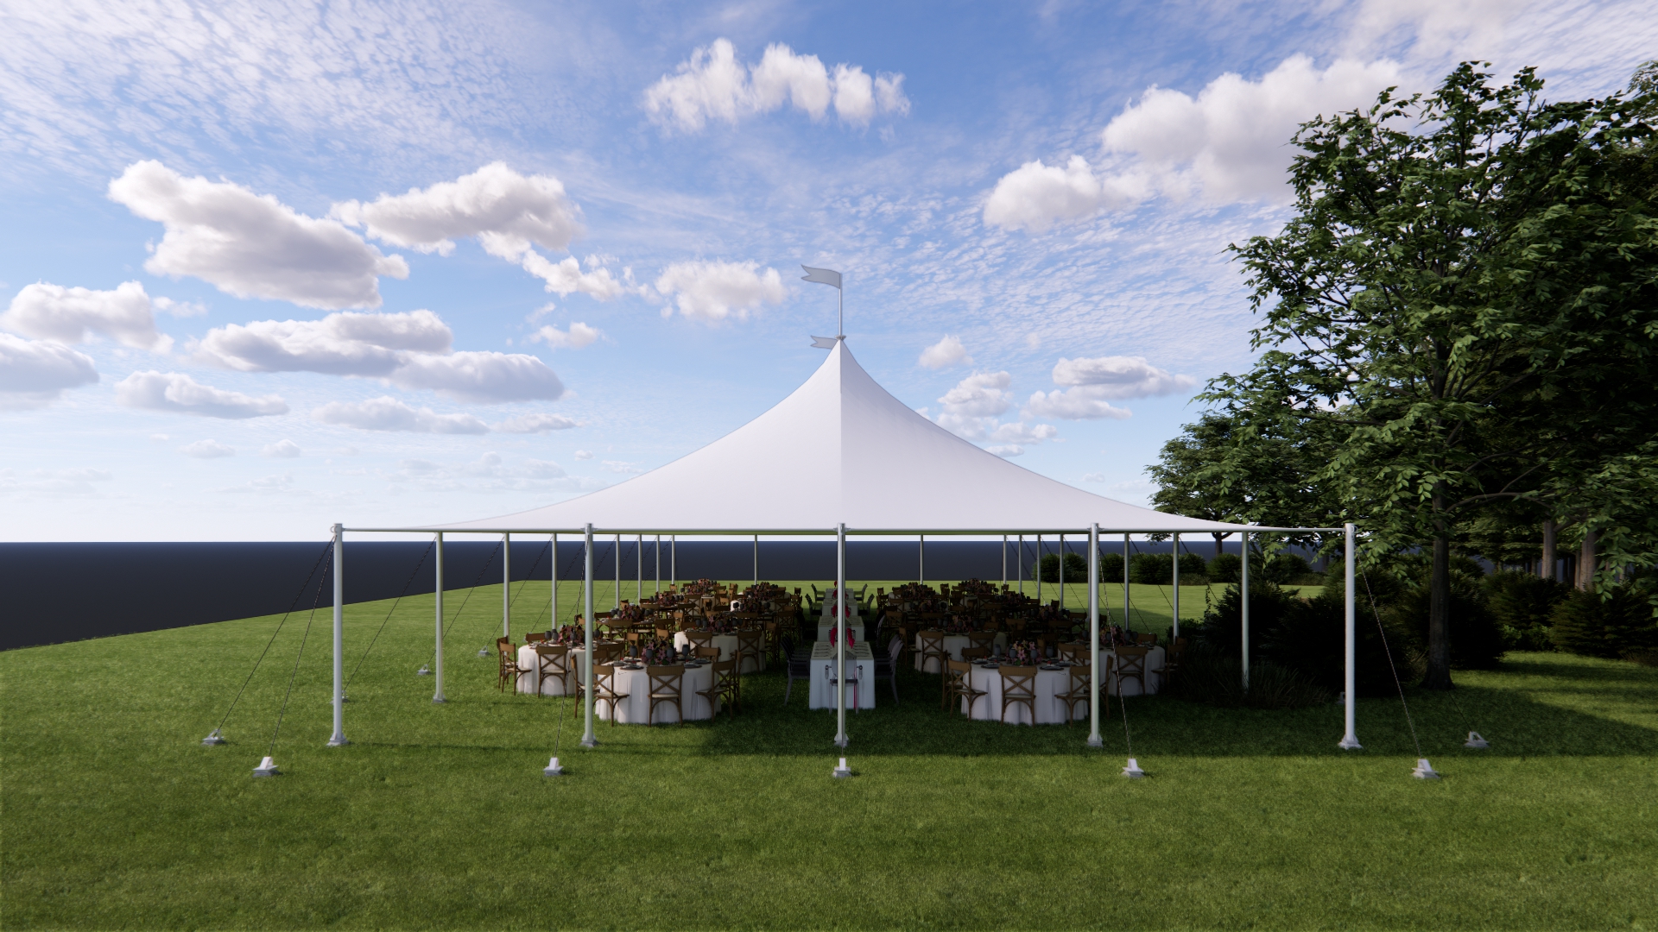
Description
Event Tent: A Column-Free Structure for Gatherings
Unlike the accommodation models in the Wild Duck Glamping Tent range, Event Tent is designed around a single requirement: an uninterrupted floor area. Its column free frame carries the entire roof, keeping sightlines to a stage, altar, or head table clear, and the floor plan can be reconfigured freely for each event.
The structure is assembled from repeating modular bays, which means capacity is an adjustable specification rather than a fixed limit, the space can be extended for a larger booking and shortened again afterward. Combined with a frame that can be taken down and relocated, Event Tent becomes a practical revenue asset for resorts running seasonal programming, rather than a permanent building commitment.
Key Features
- Design and Aesthetics: A clean, column free profile suited to formal events; interior finishes and lighting can be dressed to any theme.
- Structure and Safety: A column free structural frame that carries the full roof load; rated for wind and rain loading in open, exposed settings.
- Ventilation and Thermal Performance: A high volume interior with adjustable sidewalls for cross ventilation, or fully enclosed for air conditioned operation.
- Installation: Modular bay construction assembles and comes down quickly, no foundation excavation required.
- Customization: Length extends or reduces by bay to match guest count; sidewalls, glazing, flooring, and fabric colors are all configurable.
- Lifespan and Maintenance: Service life of 5 to 10 years; simple to clean and maintain with low upkeep cost.
Ideal For
Weddings and banquets, conferences and corporate events, seasonal restaurant and bar space, resort multi purpose venues
Technical Specifications
Dimensions
| Specification | Value |
| Floor size (m) | 6 x 12 |
| Room size | Not fixed, adjustable to the event layout |
| Ceiling height (m) | 2.7 to 5 |
| Roof peak height (m) | 5 |
Safety
| Specification | Value |
| Wind resistance | 30 km/h (0.5 kN/m²) |
| Storm equivalent | Category 11 |
| Allowable load | 1,500 kg |
Installation and Disassembly
| Specification | Value |
| Installation time | 8 hours |
| Labor | 3 workers |
| Foundation | Not included |
| Lifting equipment | Not included (scaffolding, wheeled carts, or a crane) |
| Transport | Not included |
Door System (Optional)
| Specification | Value |
| Note | Other door types can be adapted to fit the design |
Materials
| Specification | Value |
| Roof | Off white PVDF, partially translucent (can be swapped for a fully translucent option) |
| Wall | Off white PVC, 100% opaque |
| Doors and windows | 3 layer clear PVC with insect screen |
| Other material options | (1) White, 100% opaque. (2) Clear, 100% translucent. (3) Frosted, 50% translucent. |