Description
Arch A Double Layers Tent: Twin-Membrane Thermal Performance
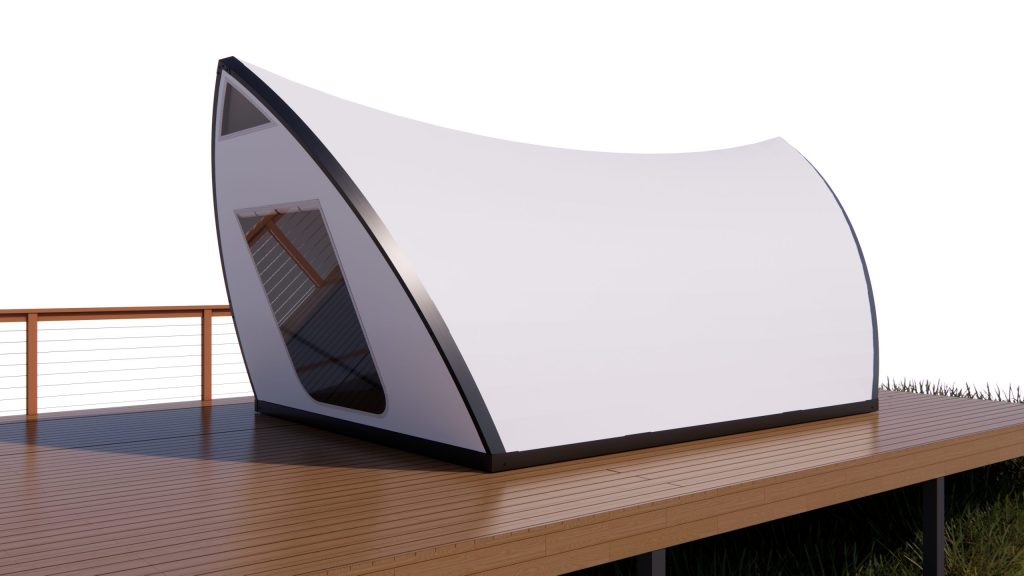
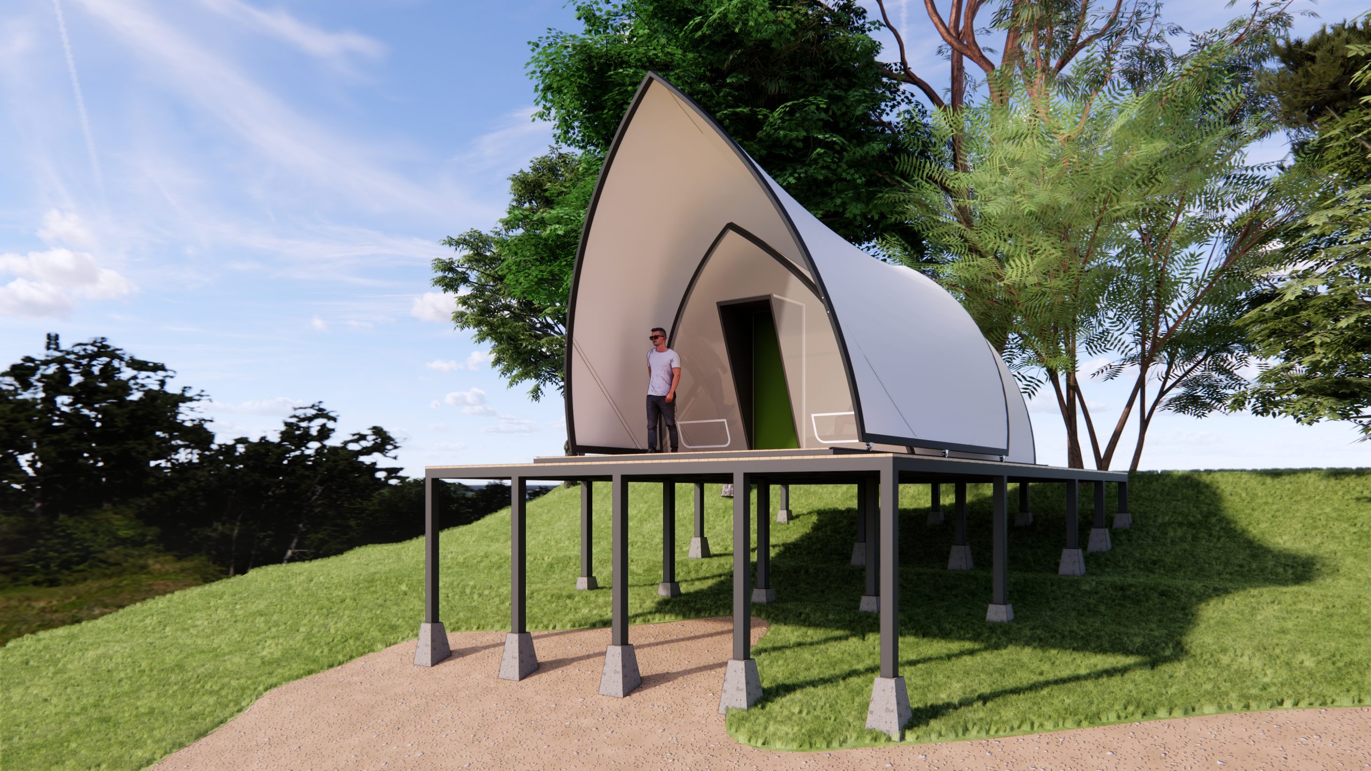
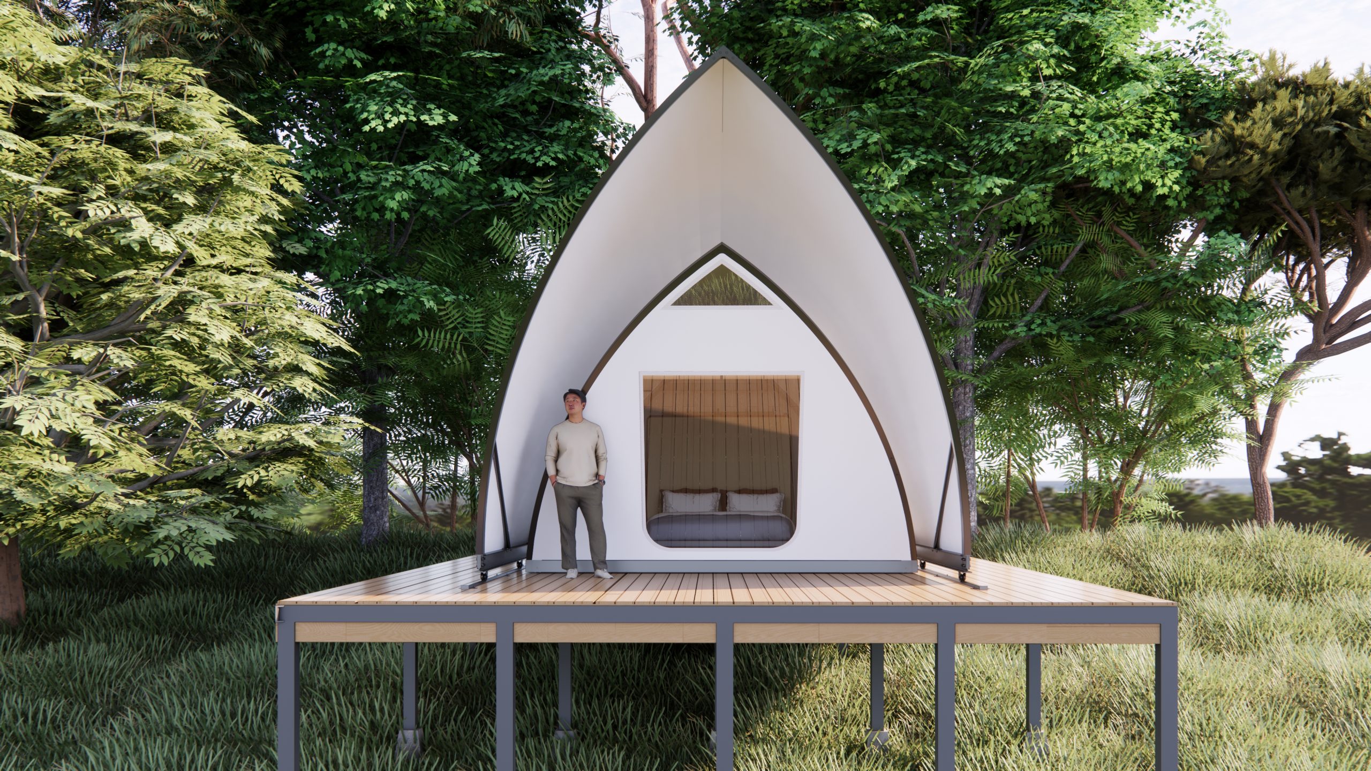
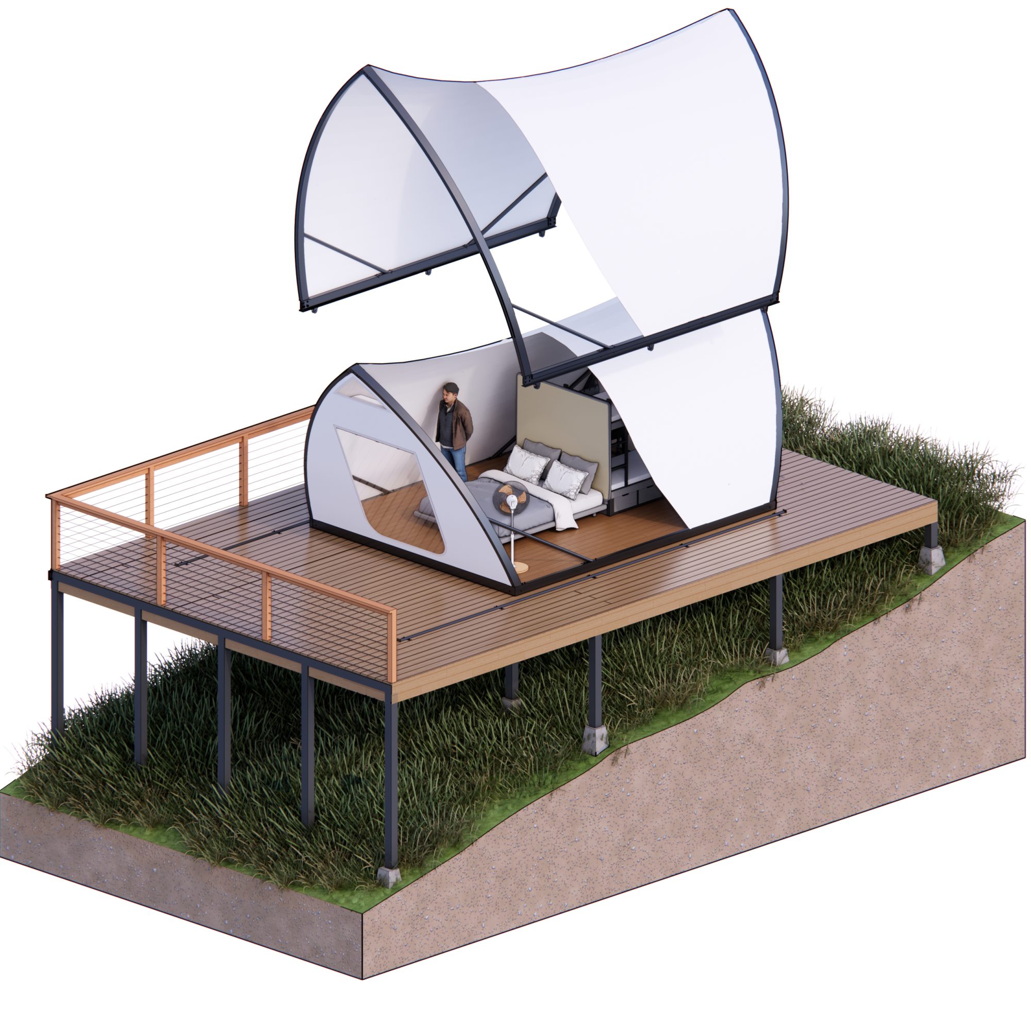
Arch A Double Layers Tent shares the tensioned fabric architecture of the single layer model, but adds a second outer membrane separated by a ventilated air cavity. Heat absorbed by the outer layer is carried away by air moving through that cavity before it can transfer inward, producing a markedly different thermal outcome from a single membrane.
For operators, the practical result is lower air conditioning runtime and a more stable interior temperature during the hottest part of the day, a direct reduction in operating cost over the life of the unit. The trade off is a heavier package and a longer installation than the single layer model, which makes this the right choice for permanent or long season installations rather than short pop ups.
Key Features
- Design and Aesthetics: The same clean arched architecture as the single layer model, with a noticeably fuller, more substantial profile.
- Structure and Safety: Tensioned fabric structure that performs as a genuine building material; the twin membrane build adds stiffness and redundancy.
- Ventilation and Thermal Performance: A ventilated air cavity between the two membranes intercepts solar heat before it reaches the interior, the strongest thermal specification in the range.
- Installation: Low impact installation with no foundation excavation; allow extra time compared with the single layer model.
- Customization: Available in various sizes and a wide range of fabric colors to match your brand.
- Lifespan and Maintenance: Service life of 5 to 10 years; simple to clean and maintain with low upkeep cost.
Ideal For
Hot coastal and lowland sites, year round air conditioned operation, projects targeting low energy cost, long season installations
Technical Specifications
Dimensions
| Specification | Value |
| Floor size (m) | 5 x 8 |
| Room size (m) | 4 x 5 |
| Ceiling height (m) | 2.6 to 3 |
| Roof peak height (m) | 4.5 |
Safety
| Specification | Value |
| Wind resistance | 30 km/h (0.5 kN/m²) |
| Storm equivalent | Category 11 |
| Allowable load | 1,500 kg |
Installation and Disassembly
| Specification | Value |
| Installation time | 56 hours |
| Labor | 3 workers |
| Foundation | Not included |
| Lifting equipment | Not included (scaffolding, wheeled carts, or a crane) |
| Transport | Not included |
Door System (Optional)
| Specification | Value |
| Quantity | 1 door (up to 2 optional) |
| Door | 1m x 2.2m, zip door, customizable |
| Window | On request |
| Door construction | 3 layers: insect screen, ventilation, privacy, and AC compatible |
| Note | 1 or 2 doors |
Materials
| Specification | Value |
| Roof | Off white PVC, opaque, removable and can be swapped for a clear, translucent front panel |
| Wall | Off white PVC, 100% opaque across the full vertical face |
| Doors and windows | Clear PVC for visibility and insect protection, with insect screen; PVDF trim in a matching wall color for a cohesive look |
| Other material options | (1) White, 100% opaque. (2) Clear, 100% translucent. (3) Frosted, 50% translucent. |