Description
Triple Cone Tent: A Premium Two-Bedroom Glamping Suite
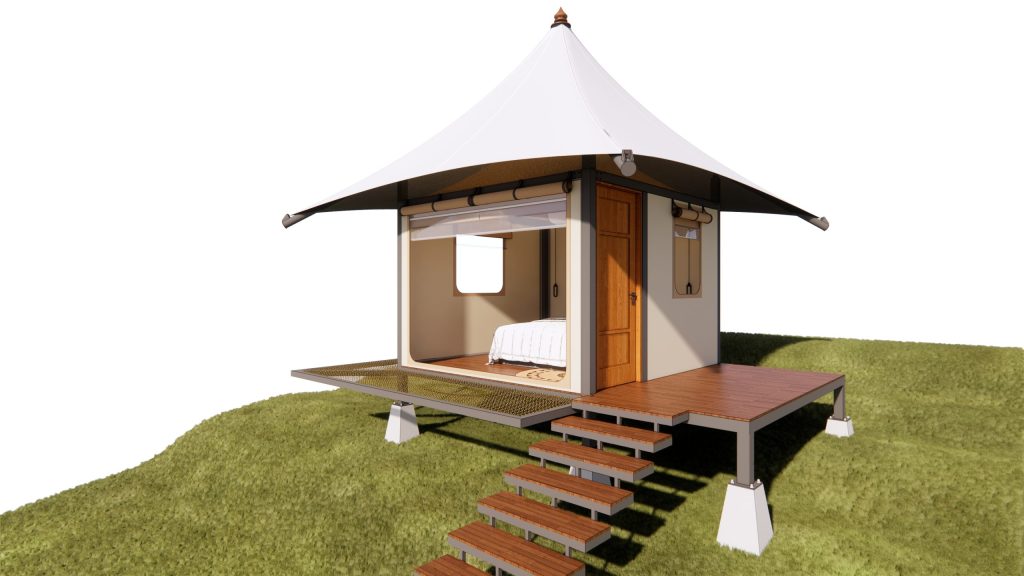
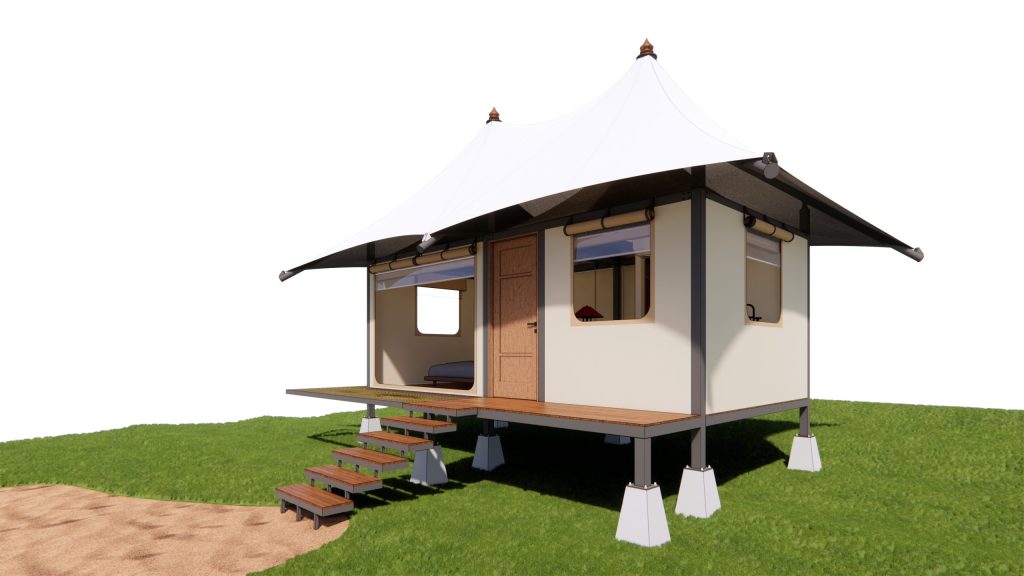
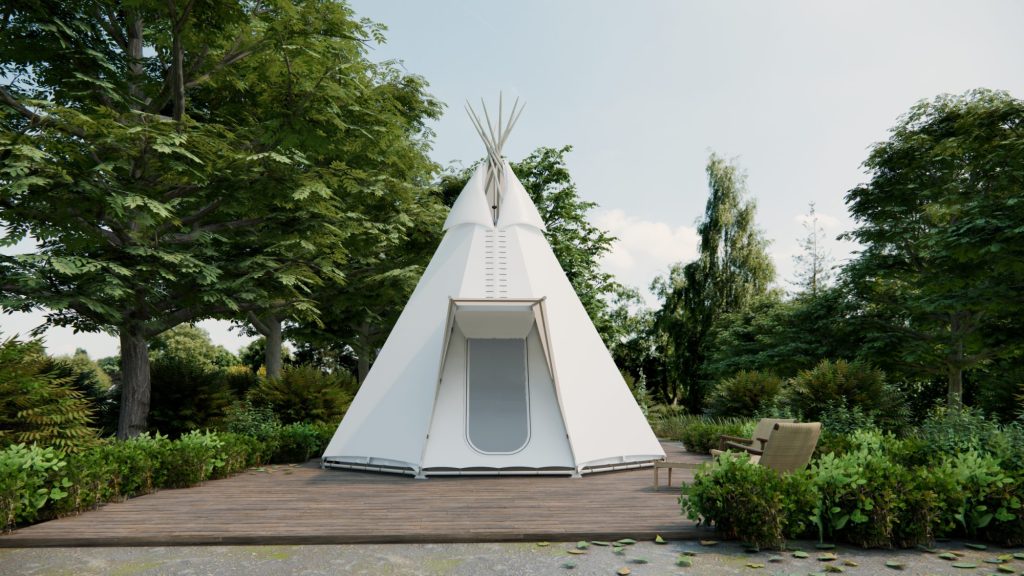
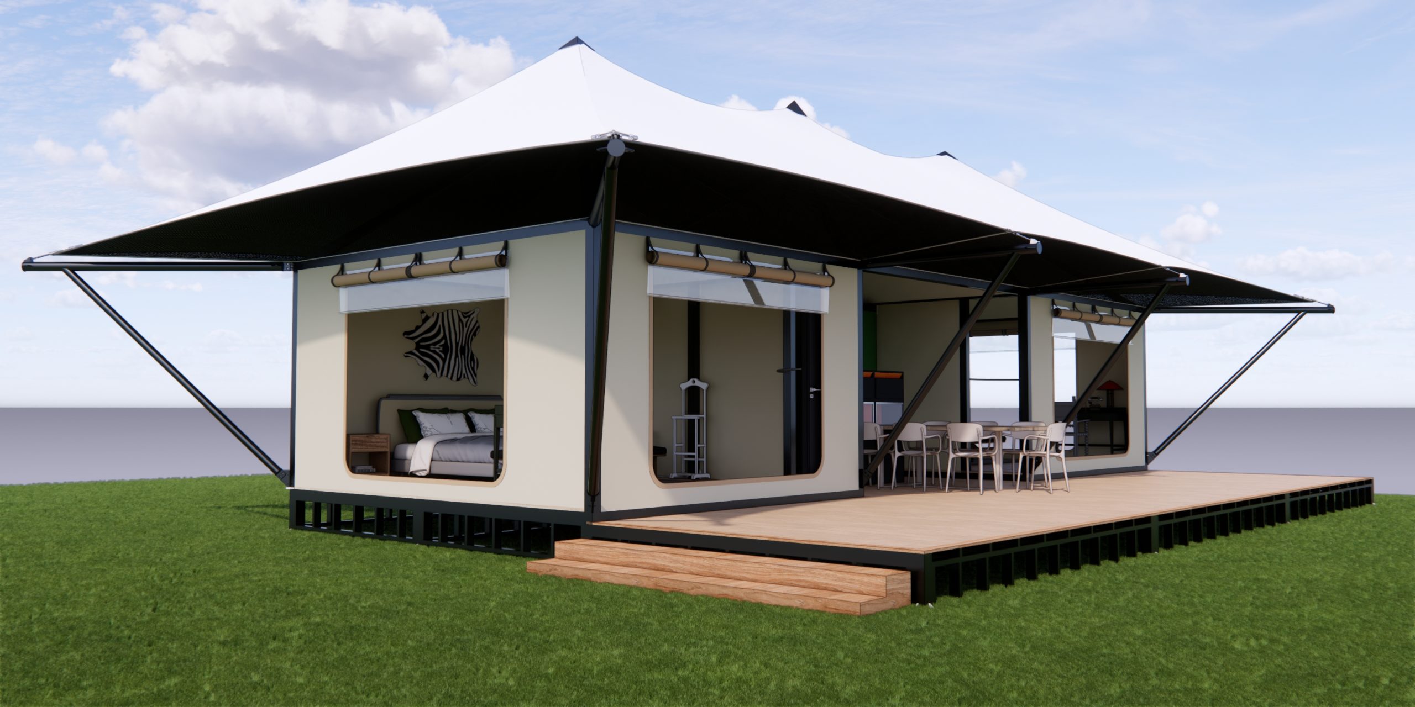
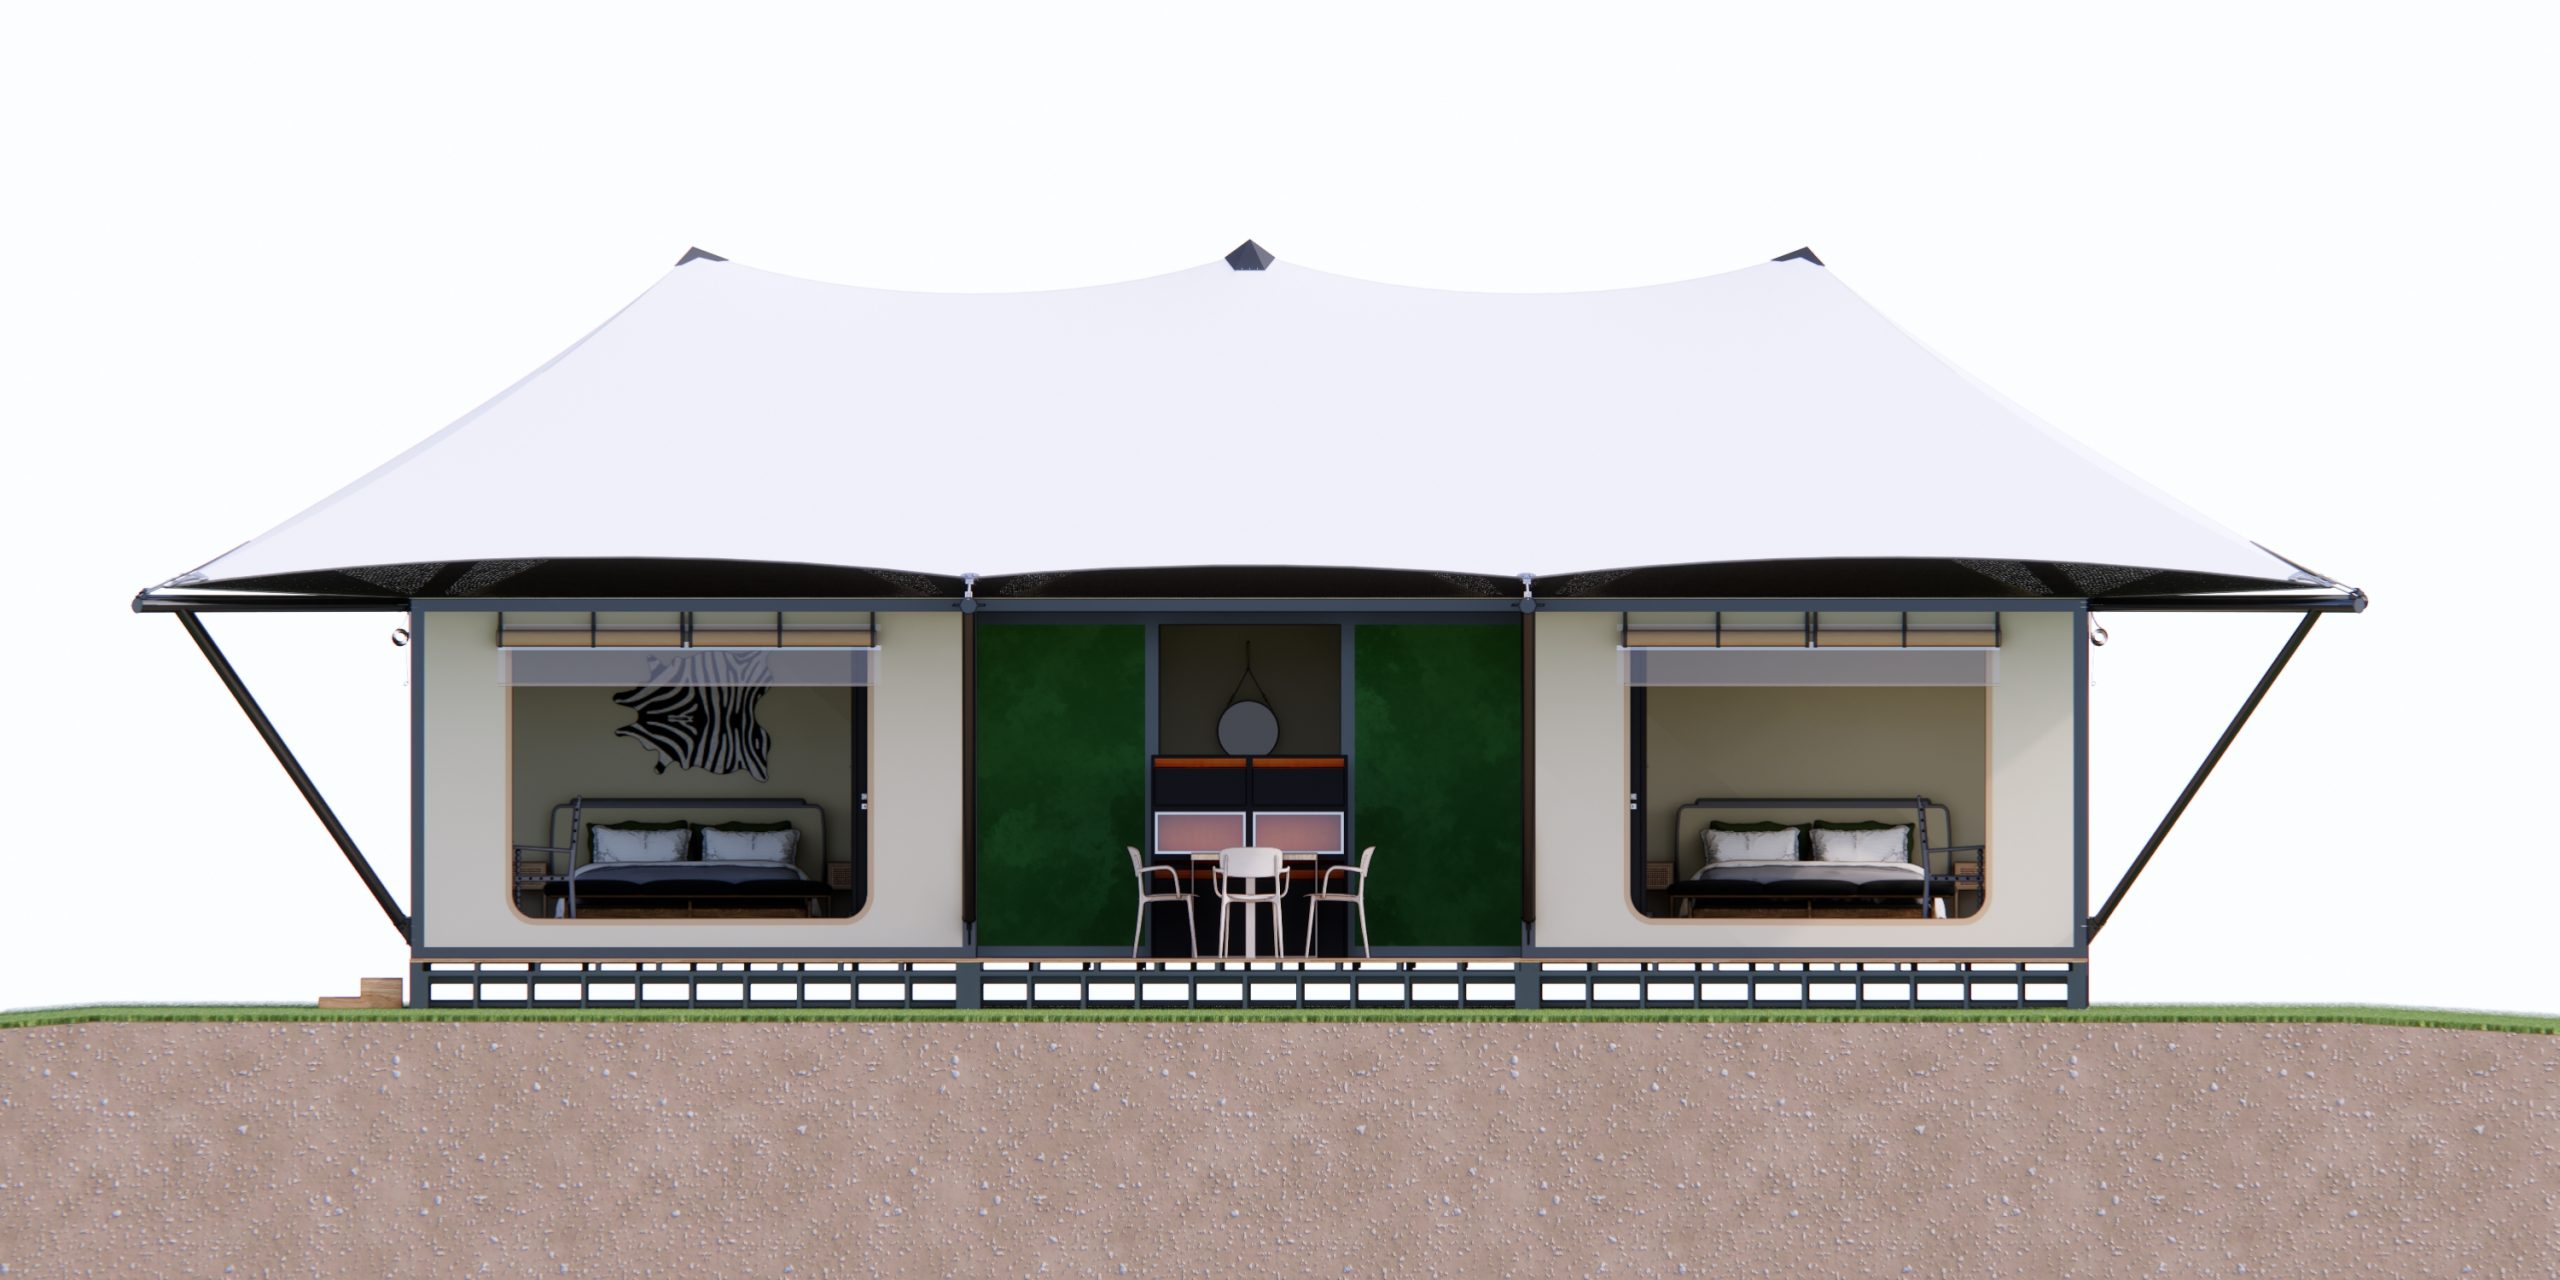
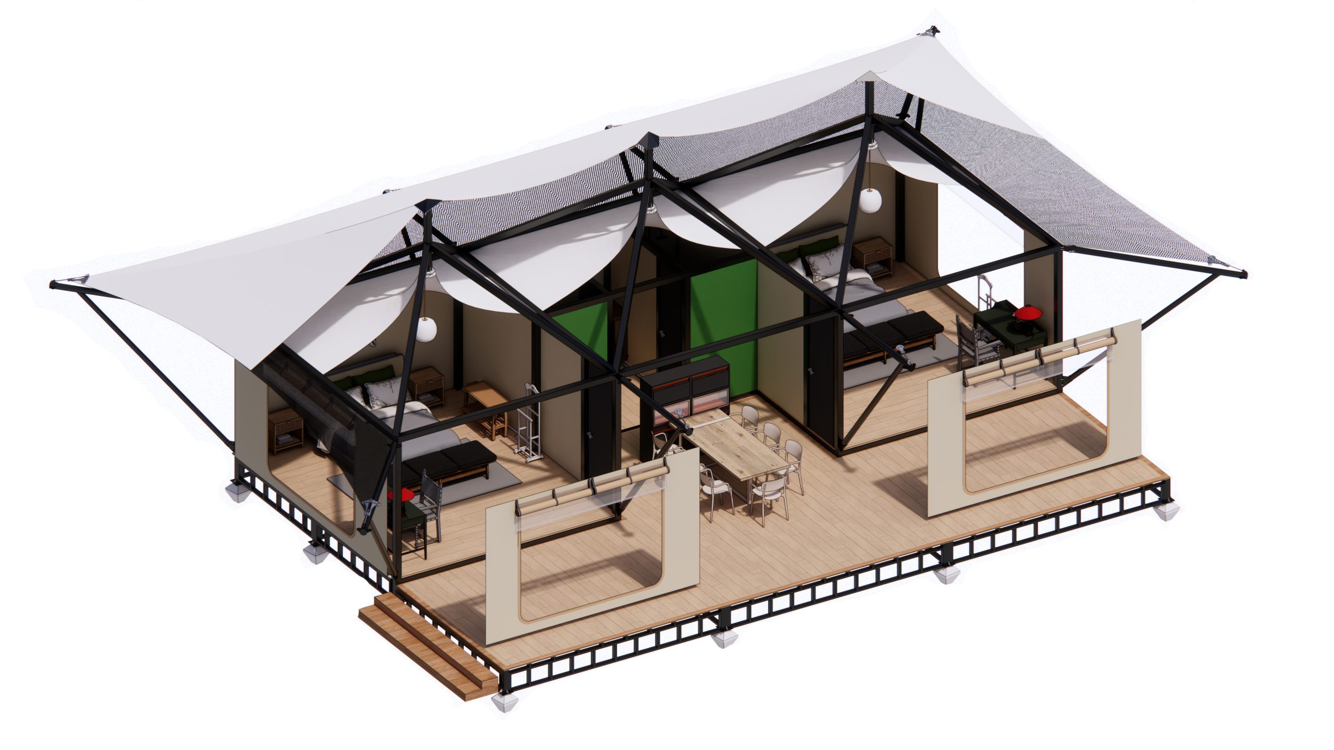
Triple Cone Tent is a signature product by Wild Duck Glamping Tent, designed specifically for premium, sustainable eco resorts. Suited to families or groups of four or more, its symmetrical triple cone structure forms two separate bedrooms and a central bathroom, creating a spacious, well ventilated space that functions as a genuine multi room suite.
The space can be fully furnished with beds, tables and chairs, wardrobes, air conditioning, bathroom fixtures, and integrated lighting. Built on a robust steel frame with a waterproof, thermal insulated canvas, Triple Cone Tent combines a modern architectural presence with a close connection to nature.
Key Features
- Design and Aesthetics: An inventive triple cone design, distinctive in Vietnam’s tent market and a strong visual anchor for a resort.
- Structure and Safety: Strong, stable structure engineered to resist harsh weather conditions.
- Ventilation and Thermal Performance: Spacious, airy interior; the triple cone volume drives natural convection across the separate rooms.
- Installation: Quick and easy setup with minimal environmental impact, no foundation excavation required.
- Customization: Available in various sizes and a wide range of fabric colors to match your brand.
- Lifespan and Maintenance: Service life of 10 to 15 years; simple to clean and maintain with low upkeep cost.
Ideal For
High end eco resorts, multi generational families, premium suite units, flagship signature accommodation
Technical Specifications
Dimensions
| Specification | Value |
| Floor size (m) | 8 x 12 |
| Room size (m) | 4.8 x 12 |
| Ceiling height (m) | 3.5 |
| Roof peak height (m) | 5.1 |
| Capacity | 4 or more guests, 2 bedrooms and 1 central bathroom |
Safety
| Specification | Value |
| Wind resistance | 100 km/h (0.5 kN/m²) |
| Storm equivalent | Category 11 |
| Allowable load | 2,000 kg |
Installation and Disassembly
| Specification | Value |
| Installation time | 56 hours |
| Foundation | Not included |
| Lifting equipment | Not included (scaffolding, wheeled carts, or a crane) |
| Transport | Not included |
Door System (Optional)
| Specification | Value |
| Quantity | 1 door, 4 windows (customizable) |
| Door | 1.5m x 2.2m (customizable) |
| Window | 0.6m x 1.1m (customizable) |
| Door construction | 3 layers: insect screen, ventilation, privacy, and AC compatible |
| Note | Other door types can be adapted to fit the design |
Materials
| Specification | Value |
| Roof | Off white PVDF, partially translucent (can be swapped for a fully translucent option) |
| Wall | Off white PVC, 100% opaque |
| Doors and windows | 3 layer clear PVC with insect screen |
| Other material options | (1) White, 100% opaque. (2) Clear, 100% translucent. (3) Frosted, 50% translucent. |