Description
Single Cone Tent: An Elegant Glamping Solution for Couples
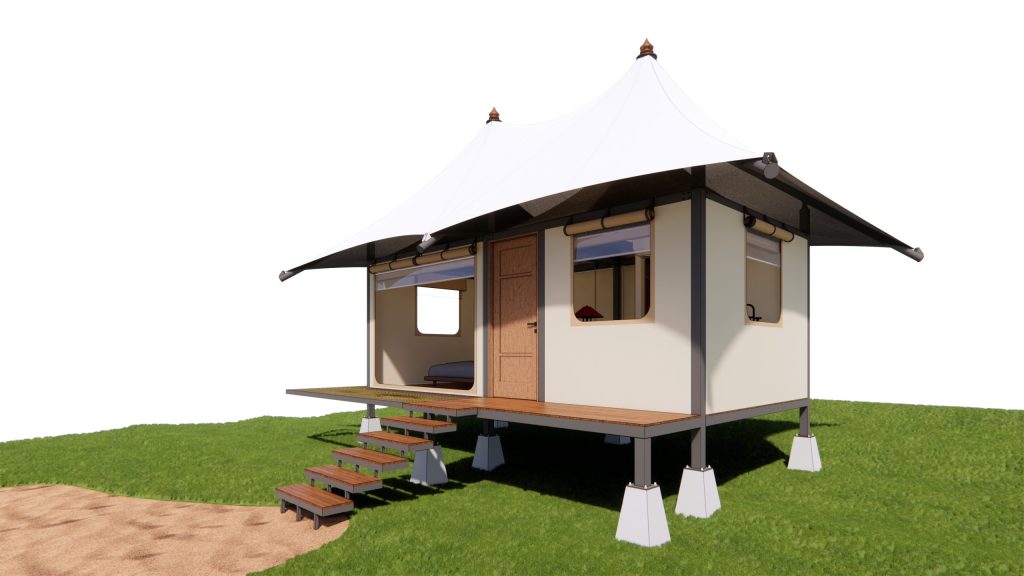
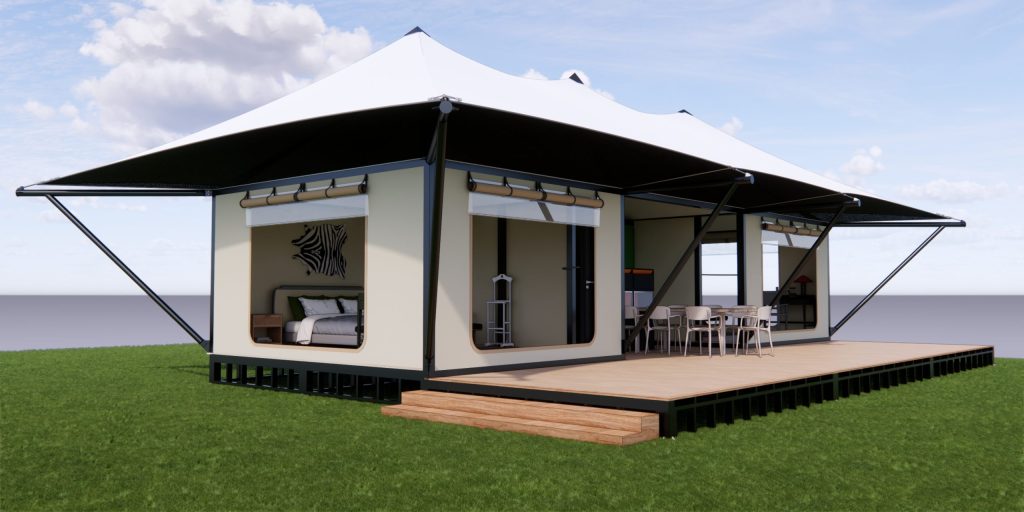
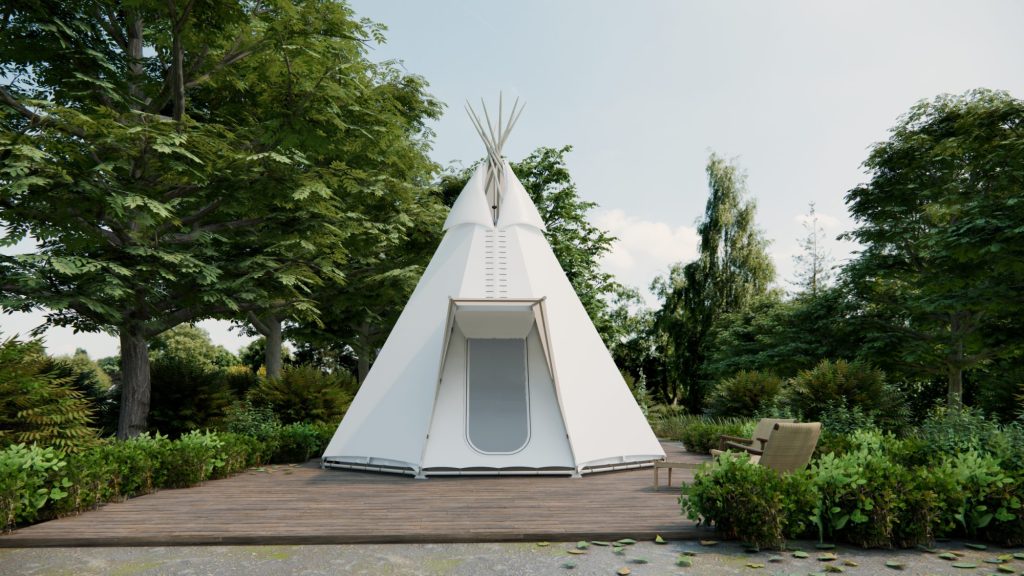
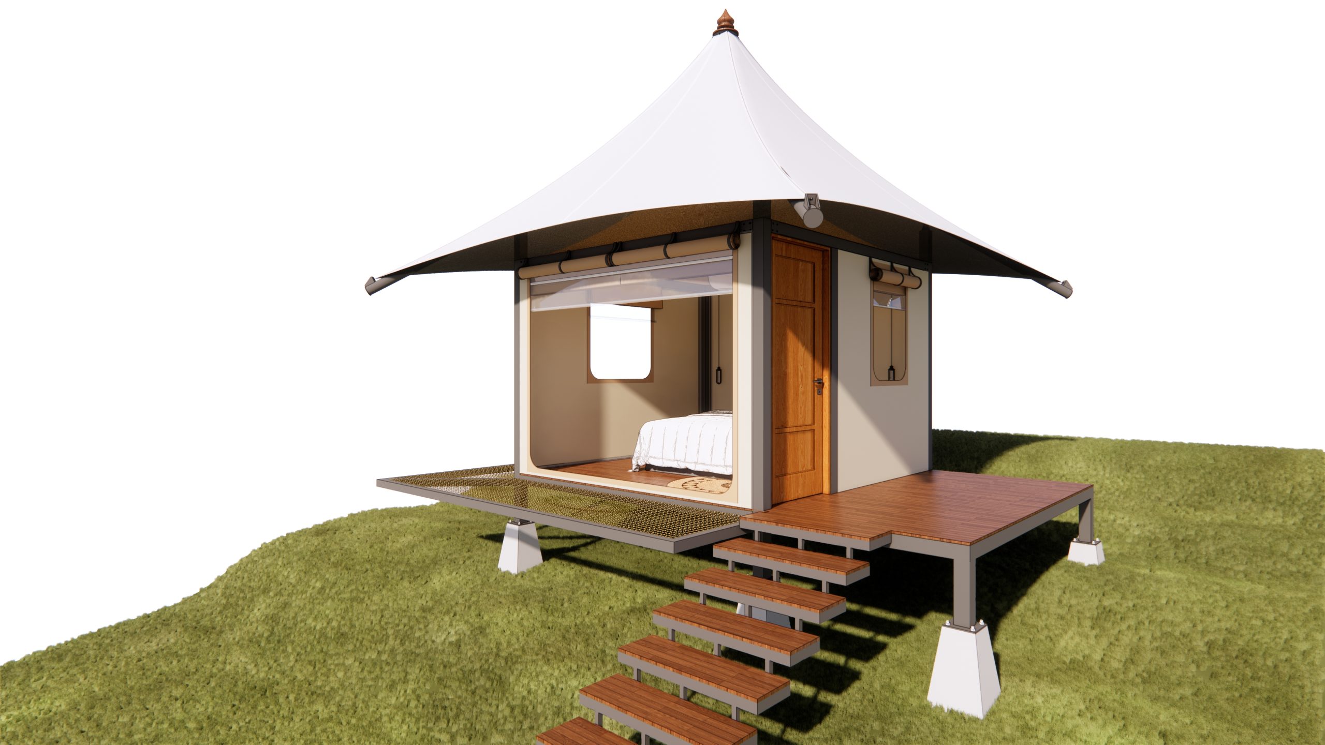
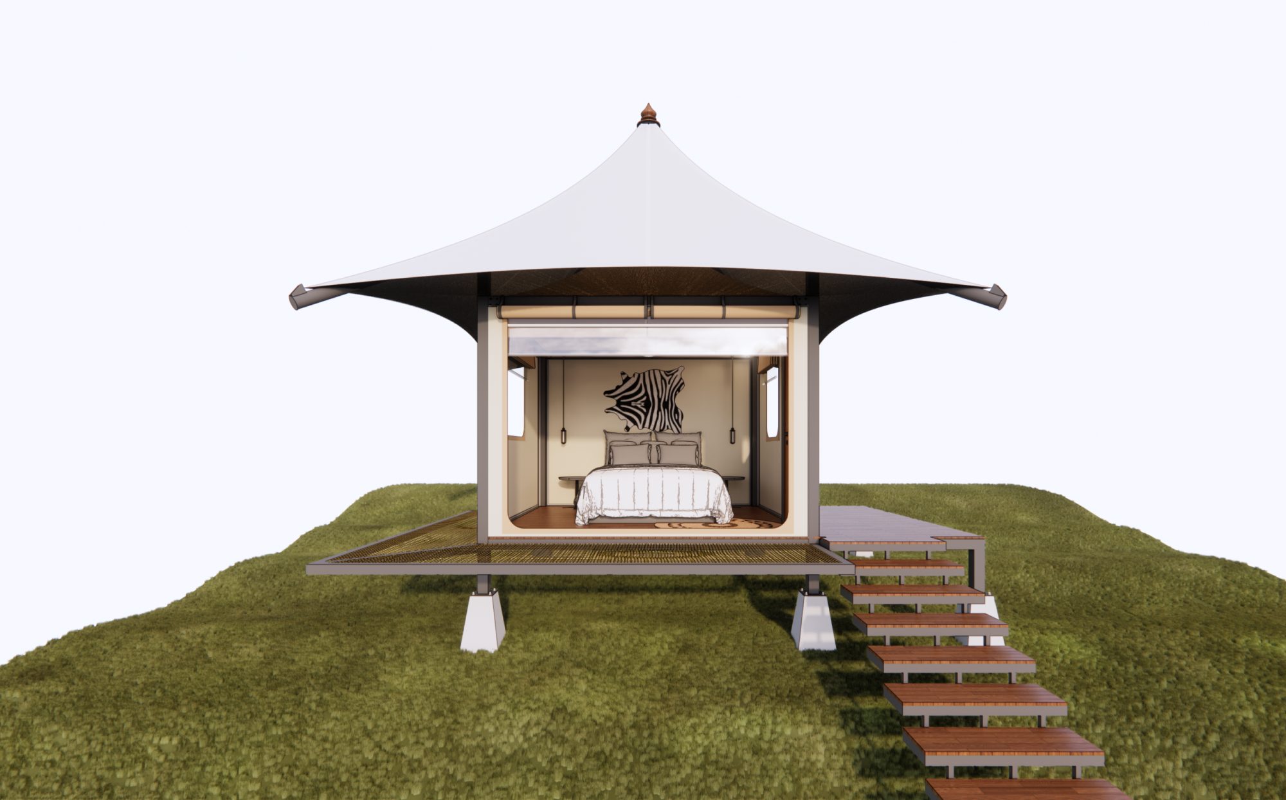
Single Cone Tent, designed by Wild Duck Glamping Tent, has an elegant and refined silhouette that creates a peaceful, comfortable space for guests. Its single conical form draws the eye upward, giving a compact footprint a generous sense of interior volume.
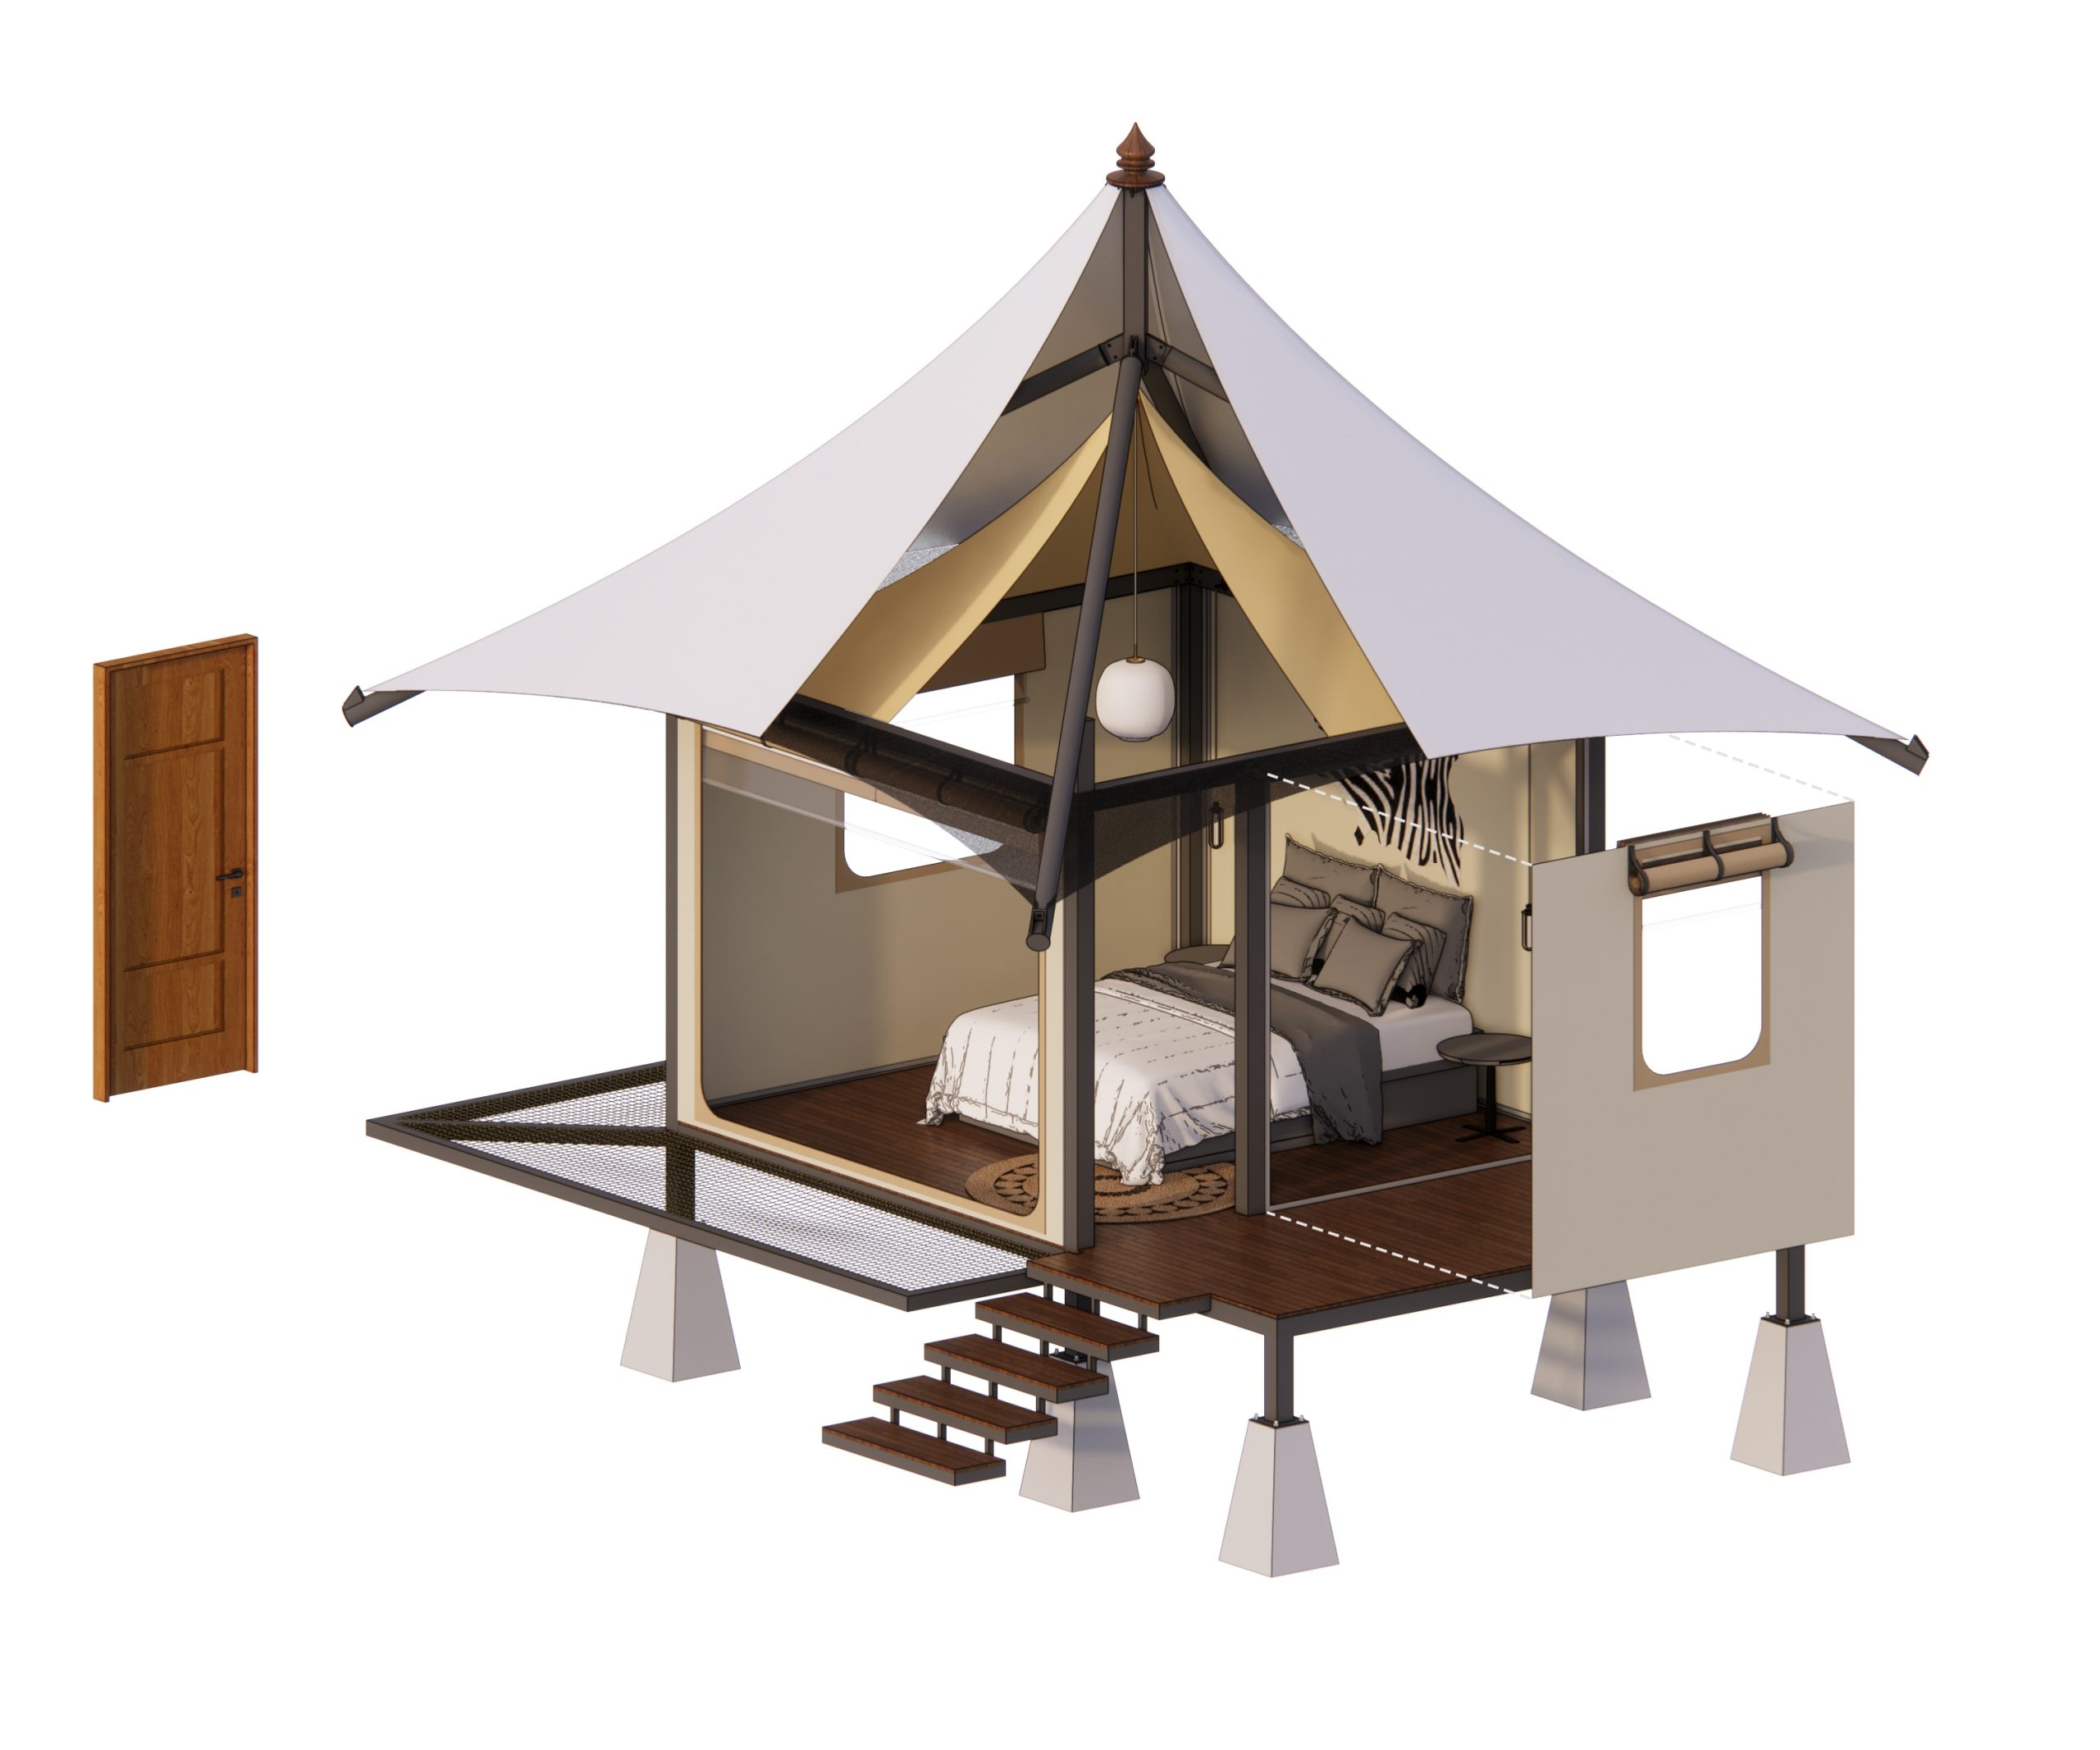
Built on a sturdy steel frame with a durable canvas membrane and a well ventilated window system, Single Cone Tent is a natural choice for couples who want to enjoy nature without giving up comfort, and a product that delivers strong investment returns for eco tourism and glamping resorts.
Key Features
- Design and Aesthetics: A refined, elegant conical form that creates a private space with a distinct visual signature.
- Structure and Safety: Sturdy, stable steel structure engineered to resist harsh weather conditions.
- Ventilation and Thermal Performance: Spacious, airy interior; the canvas layer reduces heat absorption and heat loss when air conditioning is in use.
- Installation: Quick and easy setup with minimal environmental impact, no foundation excavation required.
- Customization: Available in various sizes and a wide range of fabric colors to match your brand.
- Lifespan and Maintenance: Service life of 5 to 10 years; simple to clean and maintain with low upkeep cost.
Ideal For
Couples’ retreats, boutique eco lodges, honeymoon units, compact footprint sites
Technical Specifications
Dimensions
| Specification | Value |
| Floor size (m) | 3 x 4.5 |
| Room size (m) | 3 x 3 |
| Ceiling height (m) | 3.5 |
| Roof peak height (m) | 4.6 |
| Capacity | 2 guests |
Safety
| Specification | Value |
| Wind resistance | 100 km/h (0.5 kN/m²) |
| Storm equivalent | Category 11 |
| Allowable load | 1,500 kg |
Installation and Disassembly
| Specification | Value |
| Installation time | 56 hours |
| Labor | 5 workers |
| Foundation | Not included |
| Lifting equipment | Not included (scaffolding, wheeled carts, or a crane) |
| Transport | Not included |
Door System (Optional)
| Specification | Value |
| Quantity | 1 door, 3 windows (customizable) |
| Door | 1.5m x 2.2m (customizable) |
| Window | 0.6m x 1.1m (customizable) |
| Door construction | 3 layers: insect screen, ventilation, privacy, and AC compatible |
| Note | Other door types can be adapted to fit the design |
Materials
| Specification | Value |
| Roof | Off white PVDF, partially translucent (can be swapped for a fully translucent option) |
| Wall | Off white PVC, 100% opaque |
| Doors and windows | 3 layer clear PVC with insect screen |
| Other material options | (1) White, 100% opaque. (2) Clear, 100% translucent. (3) Frosted, 50% translucent. |