Description
Double Cone Tent: Spacious Glamping Solution for Families
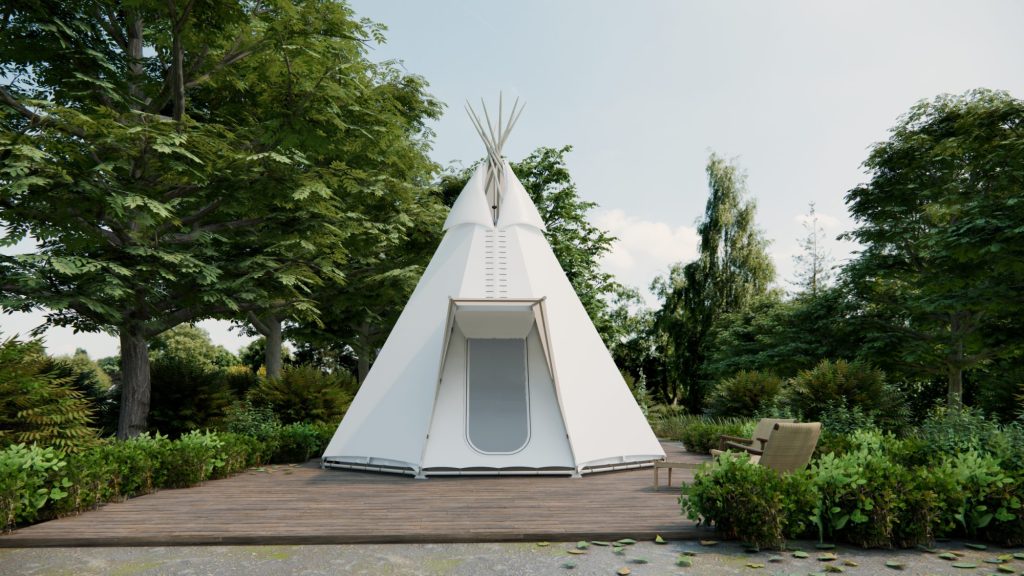
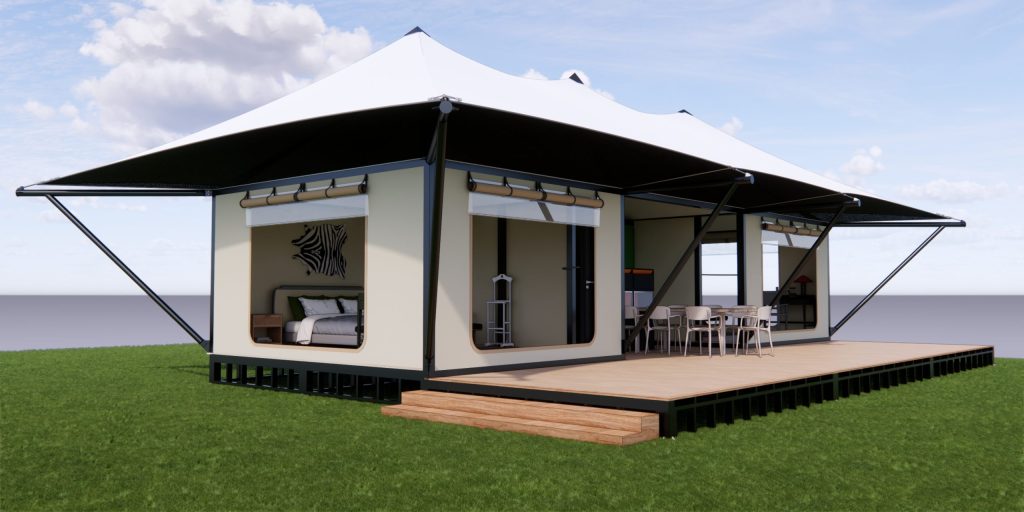
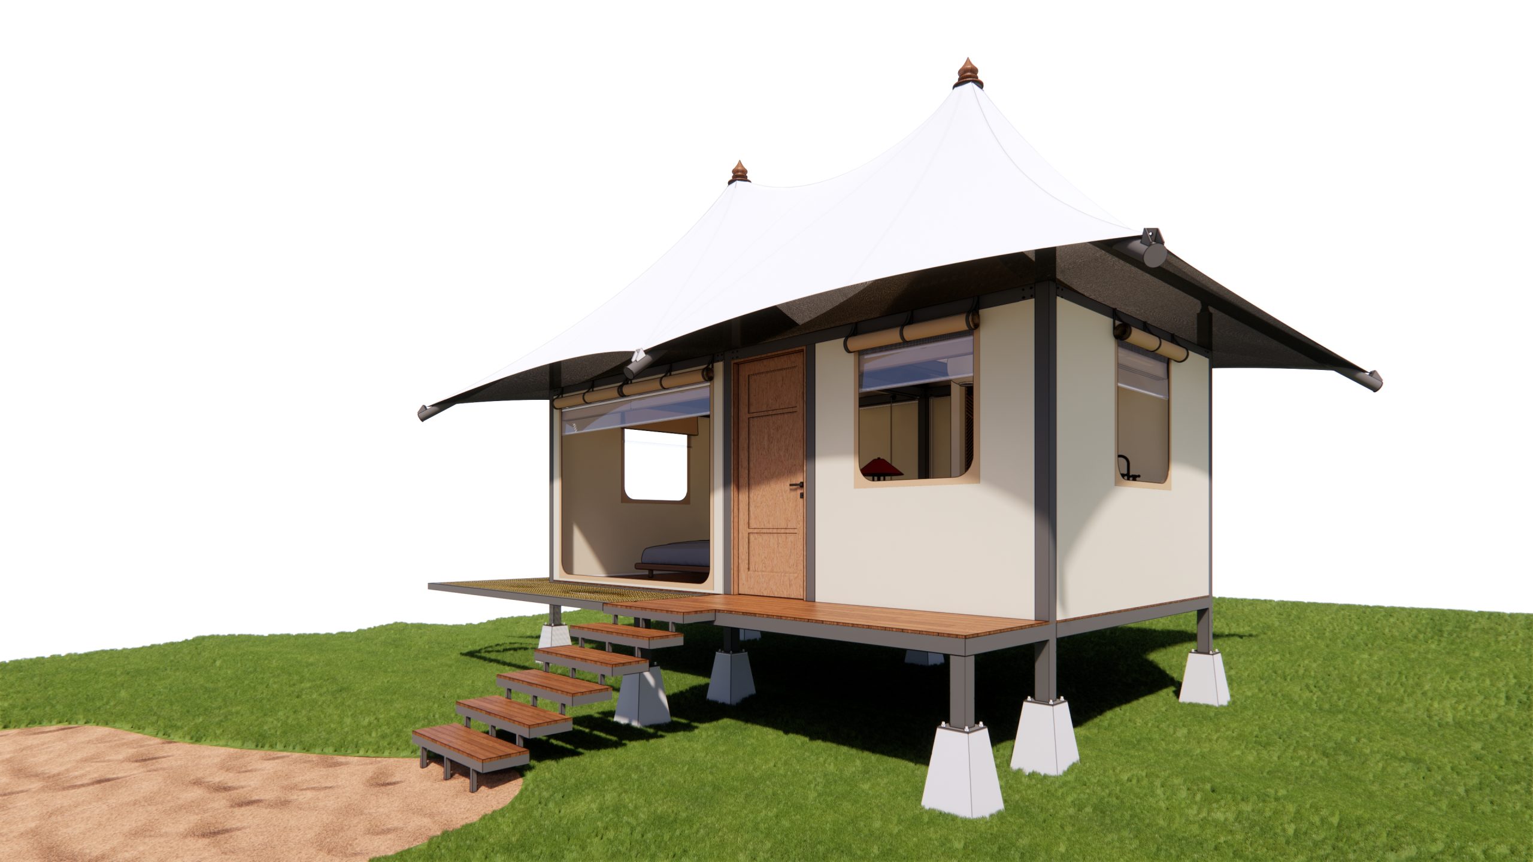
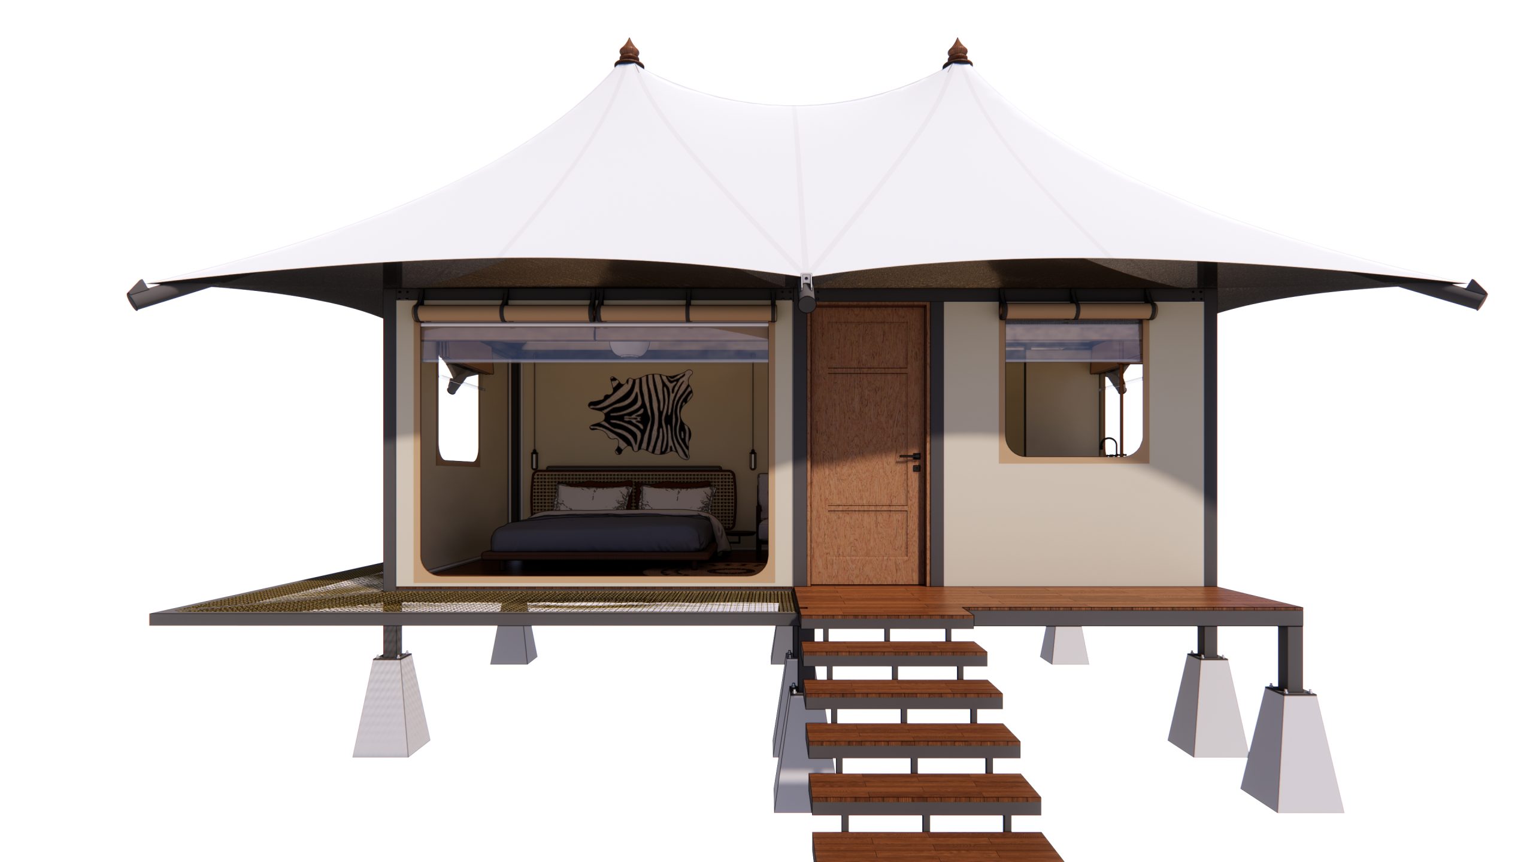
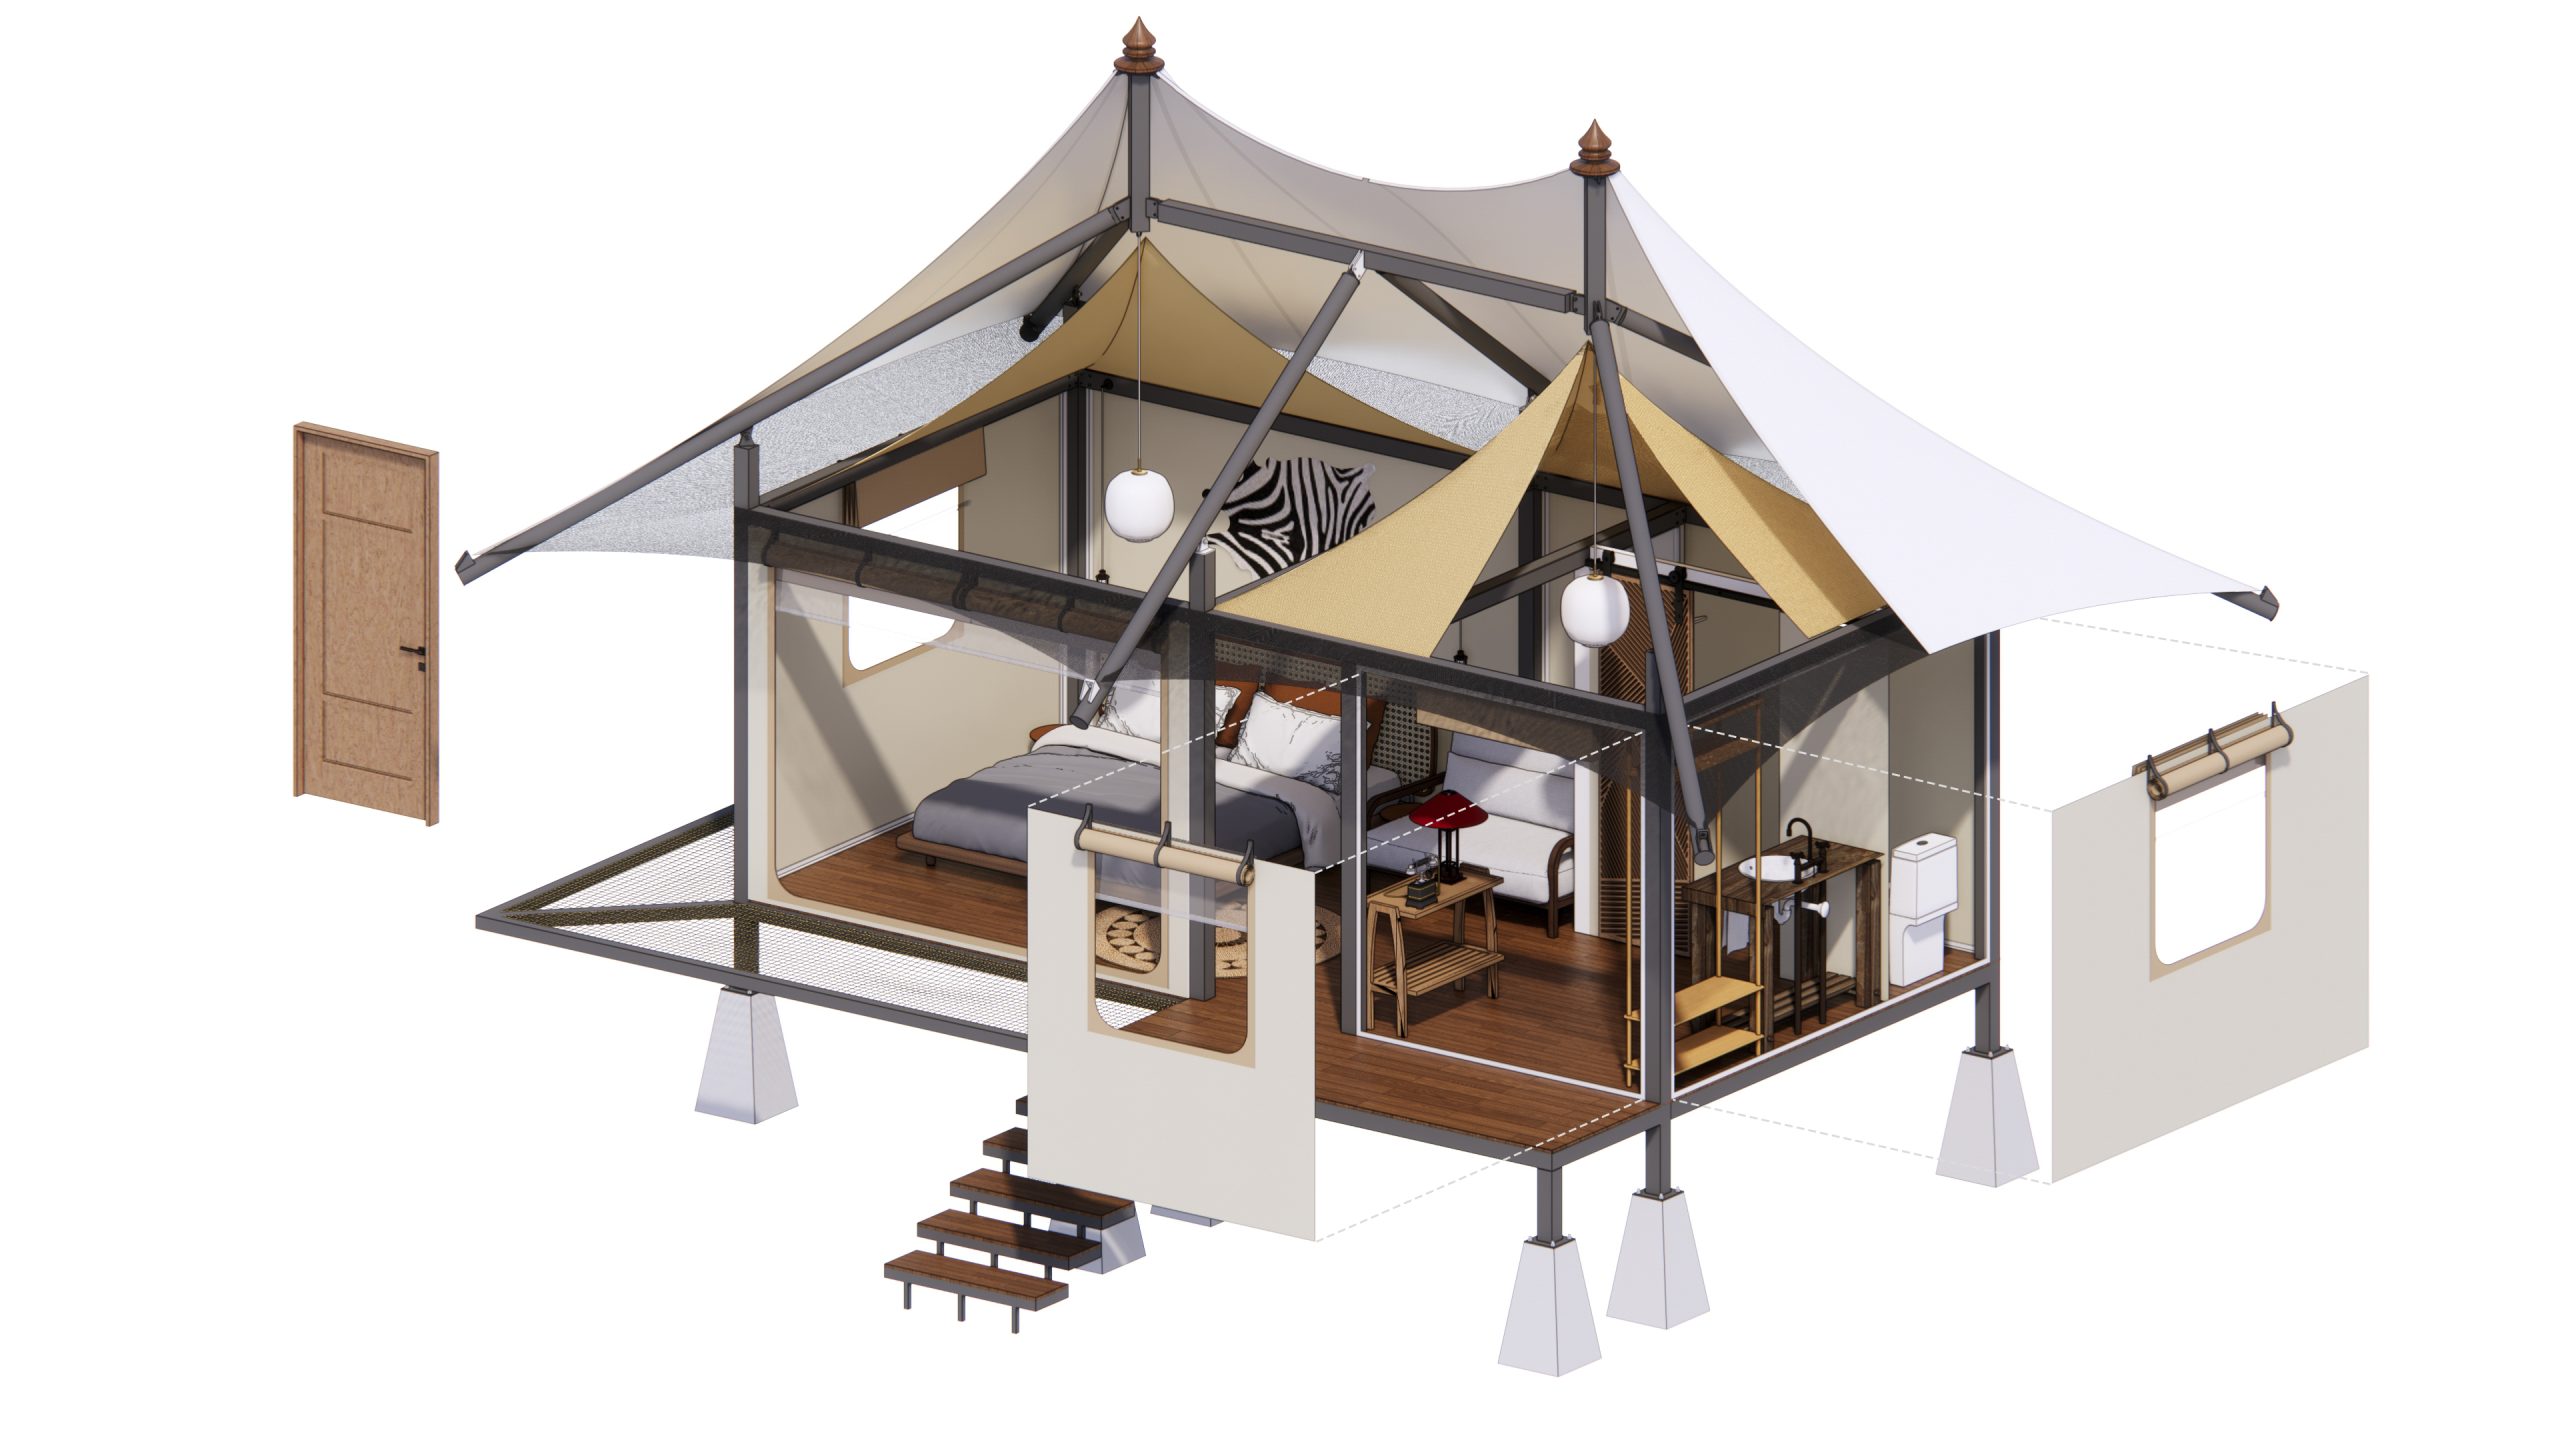
Double Cone Tent is a signature product by Wild Duck Glamping Tent, developed specifically for eco tourism destinations and resorts. Suited to families or groups of four or more, its symmetrical twin cone structure creates a spacious, naturally well ventilated interior that can be furnished with beds, tables and chairs, wardrobes, air conditioning, and even a private bathroom.
Built on a robust steel frame with a waterproof, thermal insulated canvas, Double Cone Tent ensures durability and comfort across a range of climates, combining a modern look with a close connection to nature for a memorable guest experience.
Key Features
- Design and Aesthetics: Unique, innovative twin cone design that stands out in the regional tent market.
- Structure and Safety: Strong, stable structure engineered to resist harsh weather conditions.
- Ventilation and Thermal Performance: Spacious, airy interior; the twin cone geometry promotes natural cross ventilation and reduces heat build up.
- Installation: Quick and easy setup with minimal environmental impact, no foundation excavation required.
- Customization: Available in various sizes and a wide range of fabric colors to match your brand.
- Lifespan and Maintenance: Service life of 5 to 10 years; simple to clean and maintain with low upkeep cost.
Ideal For
Family accommodation, group retreats, mid tier resort units, units requiring a private bathroom
Technical Specifications
Dimensions
| Specification | Value |
| Floor size (m) | 4 x 7 |
| Room size (m) | 3 x 6 |
| Ceiling height (m) | 3.5 |
| Roof peak height (m) | 4.6 |
| Capacity | 4 or more guests |
Safety
| Specification | Value |
| Wind resistance | 100 km/h (0.5 kN/m²) |
| Storm equivalent | Category 11 |
| Allowable load | 1,500 kg |
Installation and Disassembly
| Specification | Value |
| Installation time | 56 hours |
| Labor | 5 workers |
| Foundation | Not included |
| Lifting equipment | Not included (scaffolding, wheeled carts, or a crane) |
| Transport | Not included |
Door System (Optional)
| Specification | Value |
| Quantity | 1 door, 3 windows (customizable) |
| Door | 1.5m x 2.2m (customizable) |
| Window | 0.6m x 1.1m (customizable) |
| Door construction | 3 layers: insect screen, ventilation, privacy, and AC compatible |
| Note | Other door types can be adapted to fit the design |
Materials
| Specification | Value |
| Roof | Off white PVDF, partially translucent (can be swapped for a fully translucent option) |
| Wall | Off white PVC, 100% opaque |
| Doors and windows | 3 layer clear PVC with insect screen |
| Other material options | (1) White, 100% opaque. (2) Clear, 100% translucent. (3) Frosted, 50% translucent. |