Description
Arch A Single Layer Tent: Tensioned Fabric Architecture, Streamlined
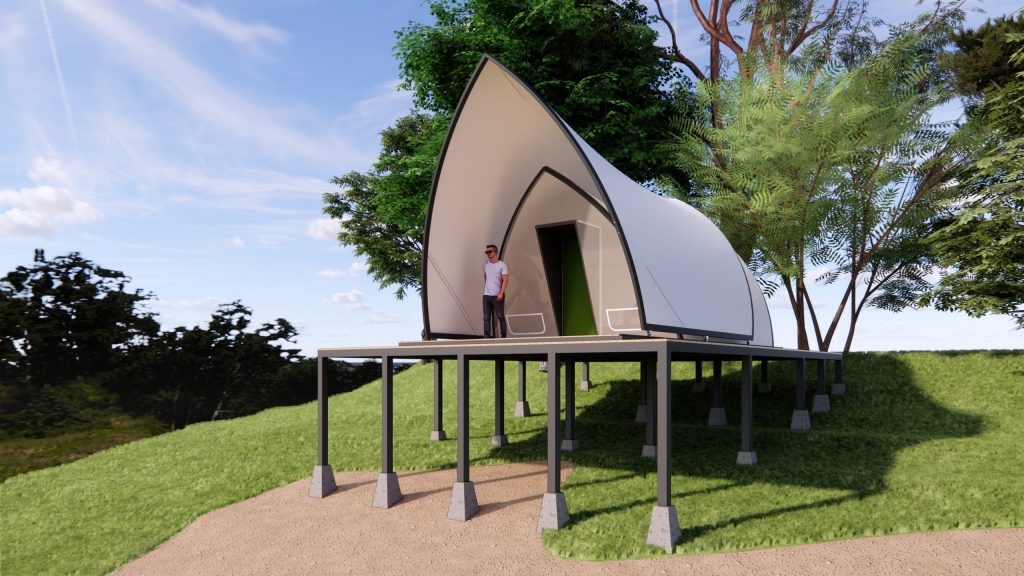
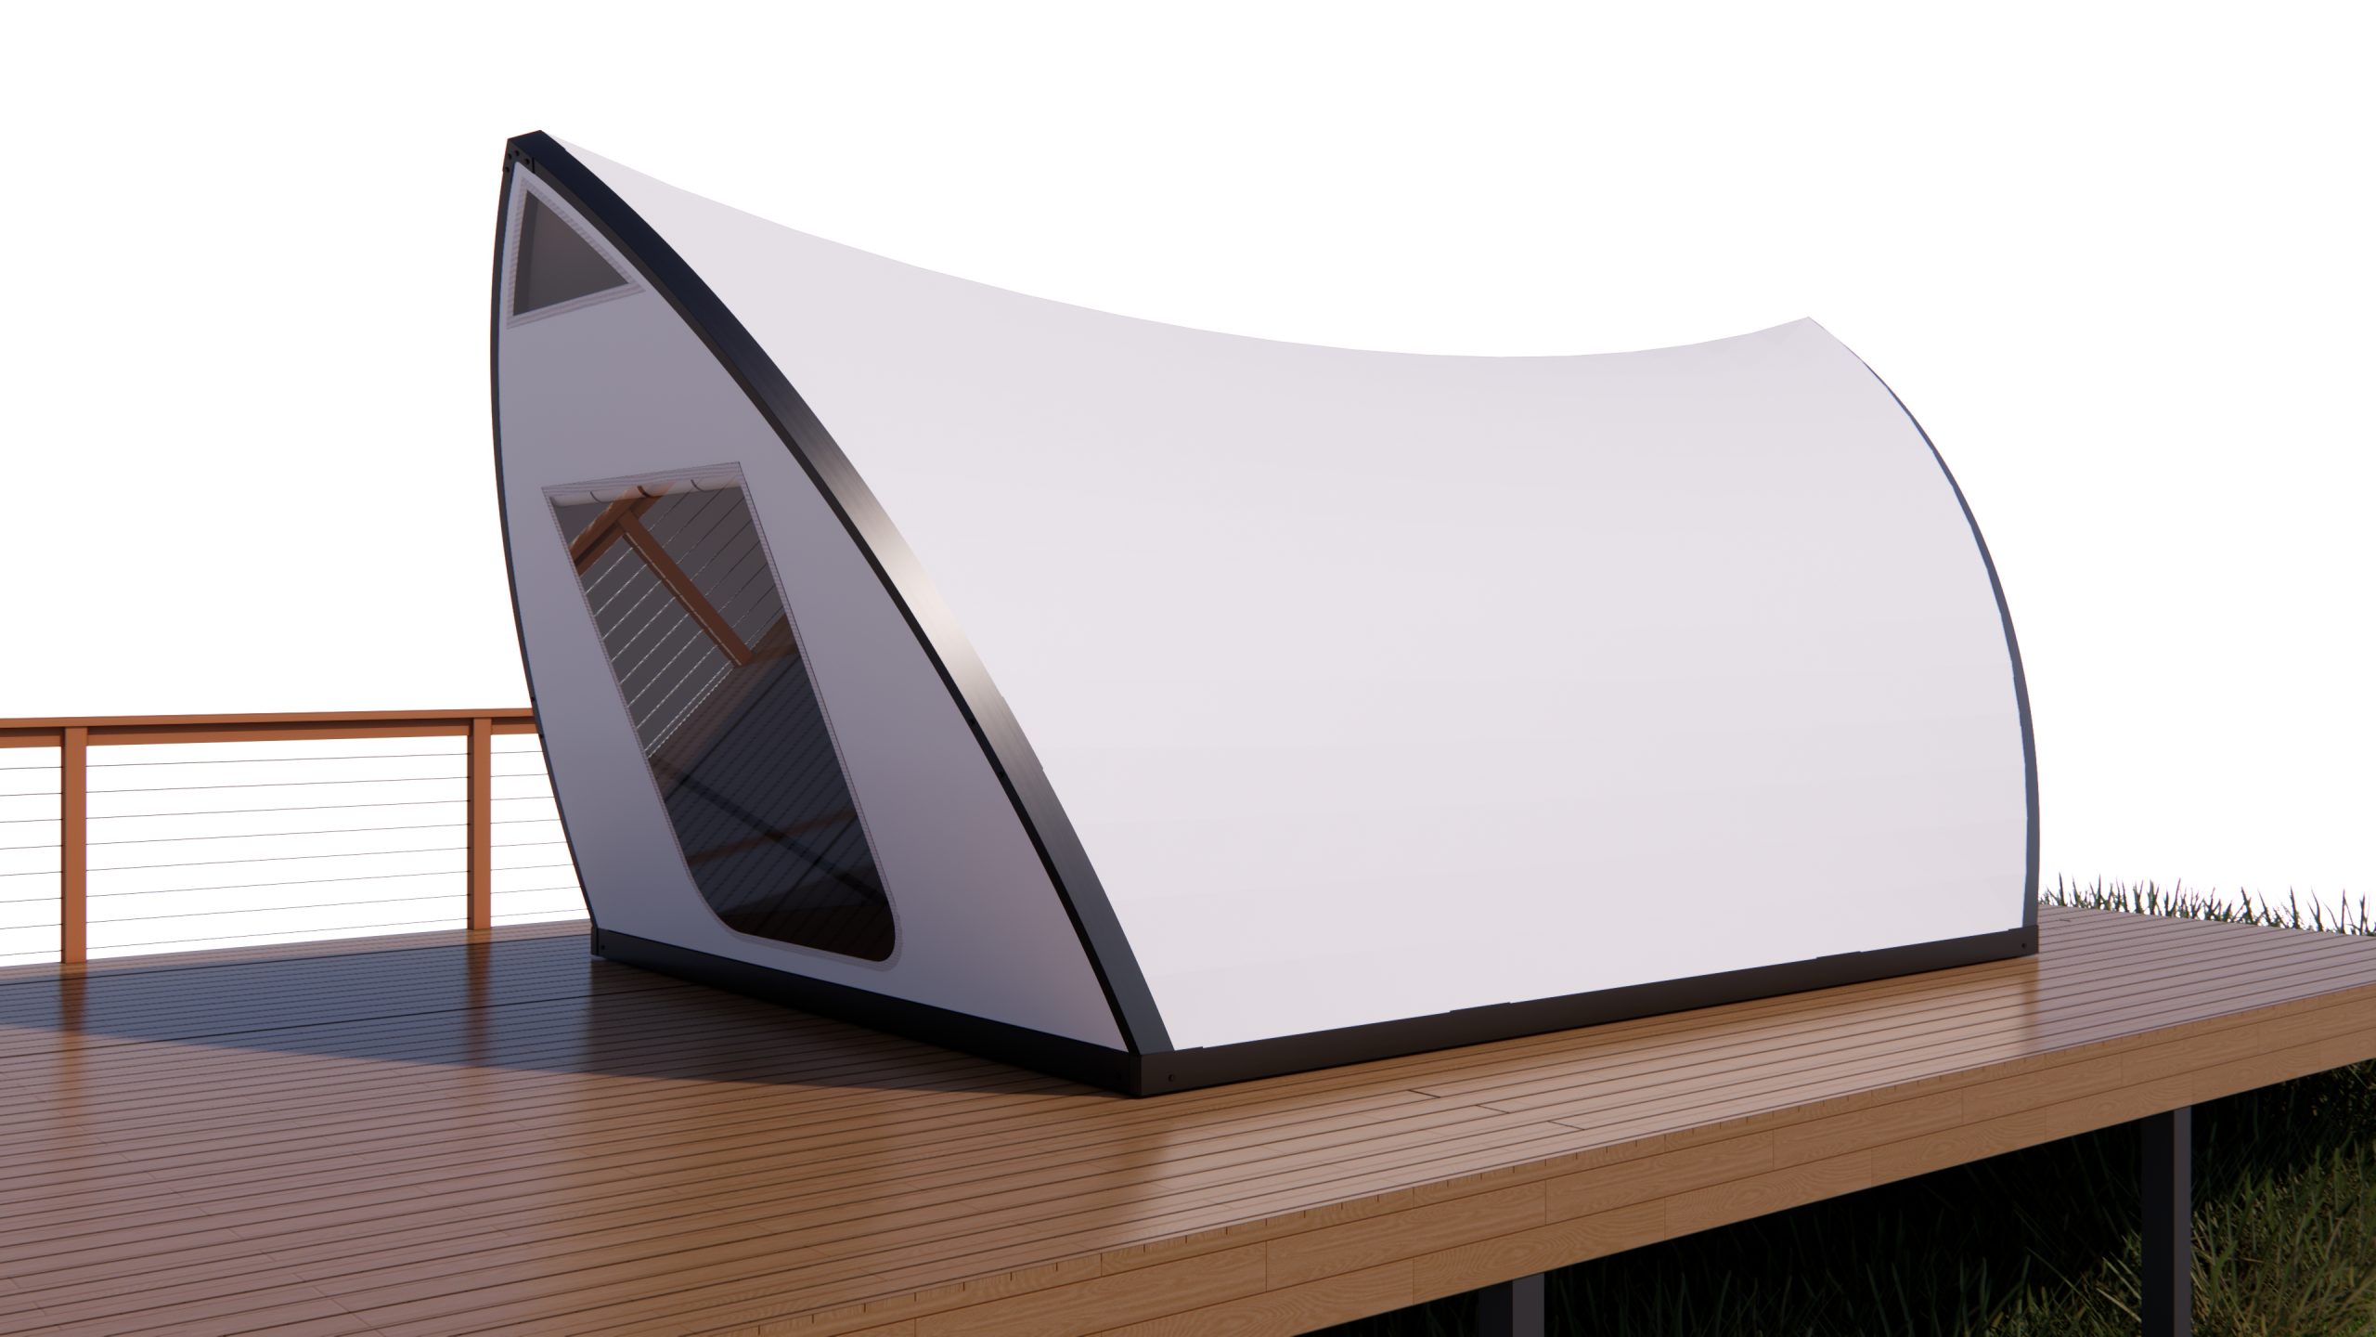
Unlike conventional tarpaulins and traditional roofing sheets, the tensioned fabric structure of Arch A Tent functions fully as a building material. It resists heat well, reduces energy loss when air conditioning is in use, and fully meets architectural design requirements, resulting in a tent structure that is both visually resolved and structurally sound.
Its compact packed form makes transport across challenging terrain straightforward, and installation causes minimal disturbance to natural conditions, preserving the original ecosystem, a meaningful advantage for eco conscious guests. Arch A is a strong fit for the experiential travel segment, offering harmony with the surrounding landscape while still providing essential amenities.
Key Features
- Design and Aesthetics: Clean arched profile that reads as architecture rather than a temporary cover.
- Structure and Safety: Tensioned fabric structure that performs as a genuine building material, engineered for stability under load.
- Ventilation and Thermal Performance: Heat resistant membrane that reduces AC energy loss; the single layer build keeps the structure light and breathable.
- Installation: Compact packaging for transport and low impact installation across difficult terrain, no foundation excavation required.
- Customization: Available in various sizes and a wide range of fabric colors to match your brand.
- Lifespan and Maintenance: Service life of 5 to 10 years; simple to clean and maintain with low upkeep cost.
Ideal For
Entry tier resort units, temperate and mild climates, remote sites with transport constraints, fast deployment projects
Technical Specifications
Dimensions
| Specification | Value |
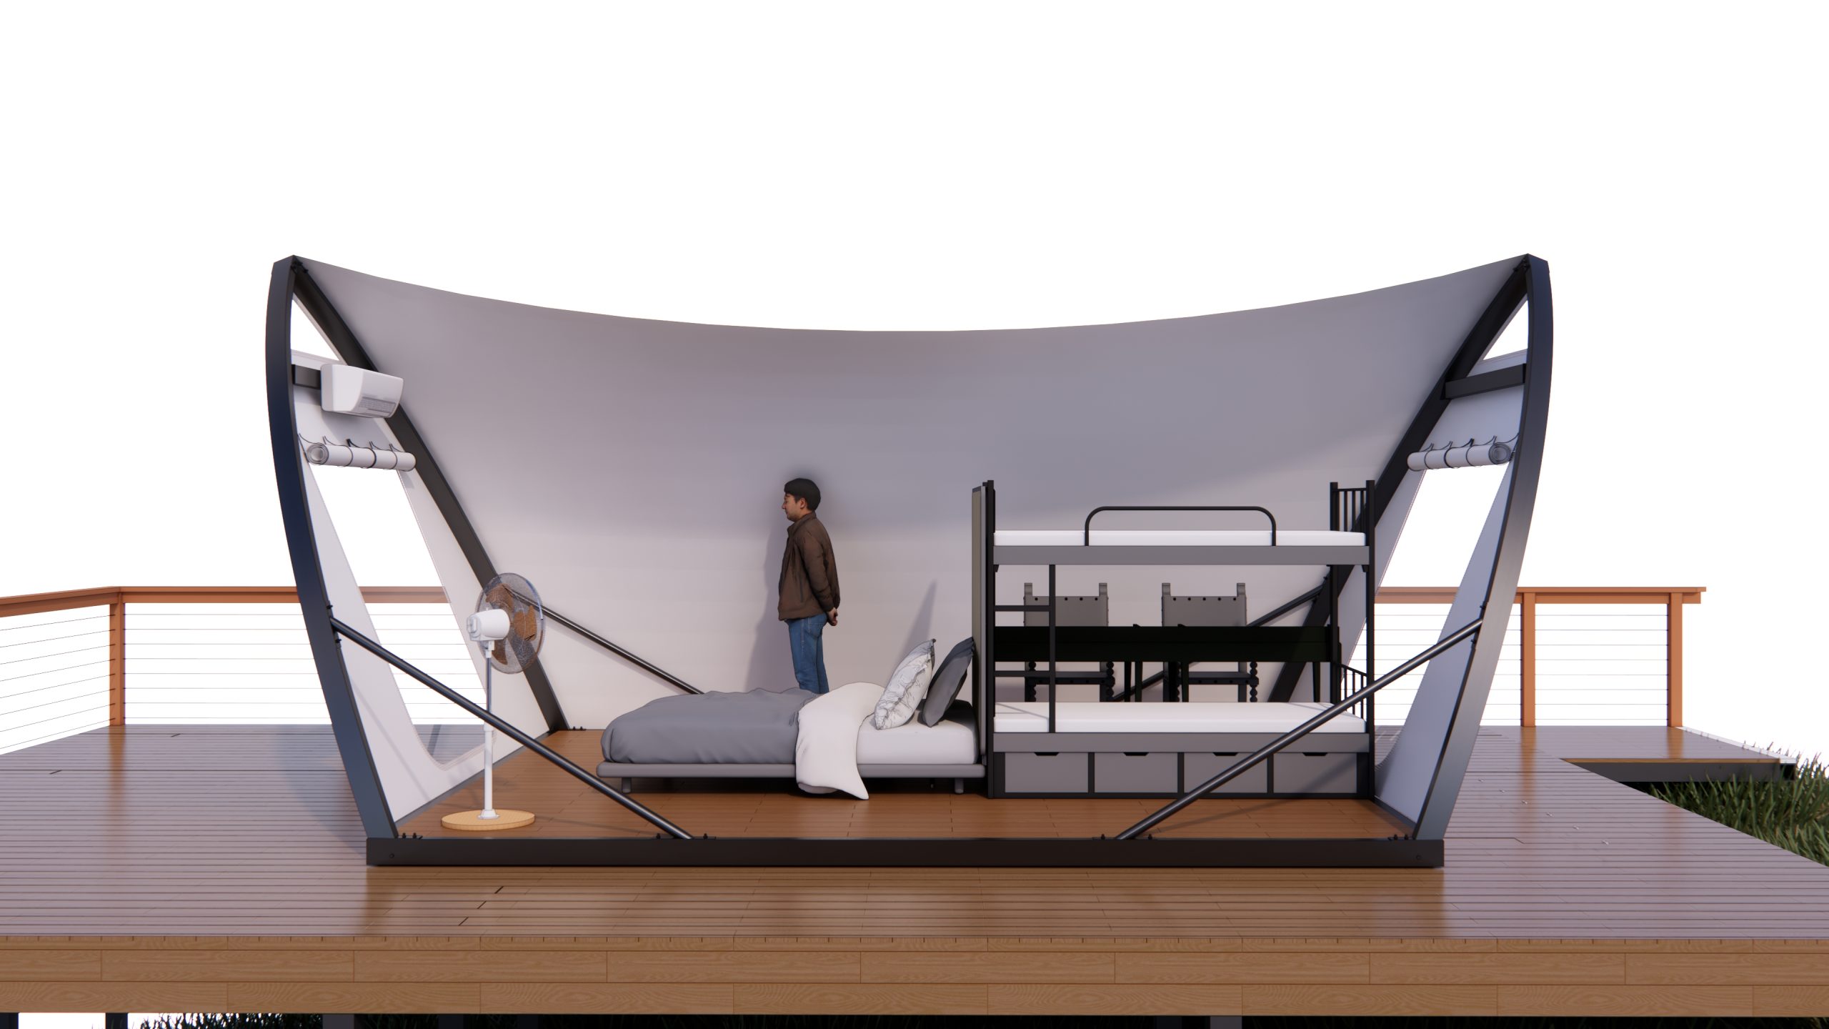
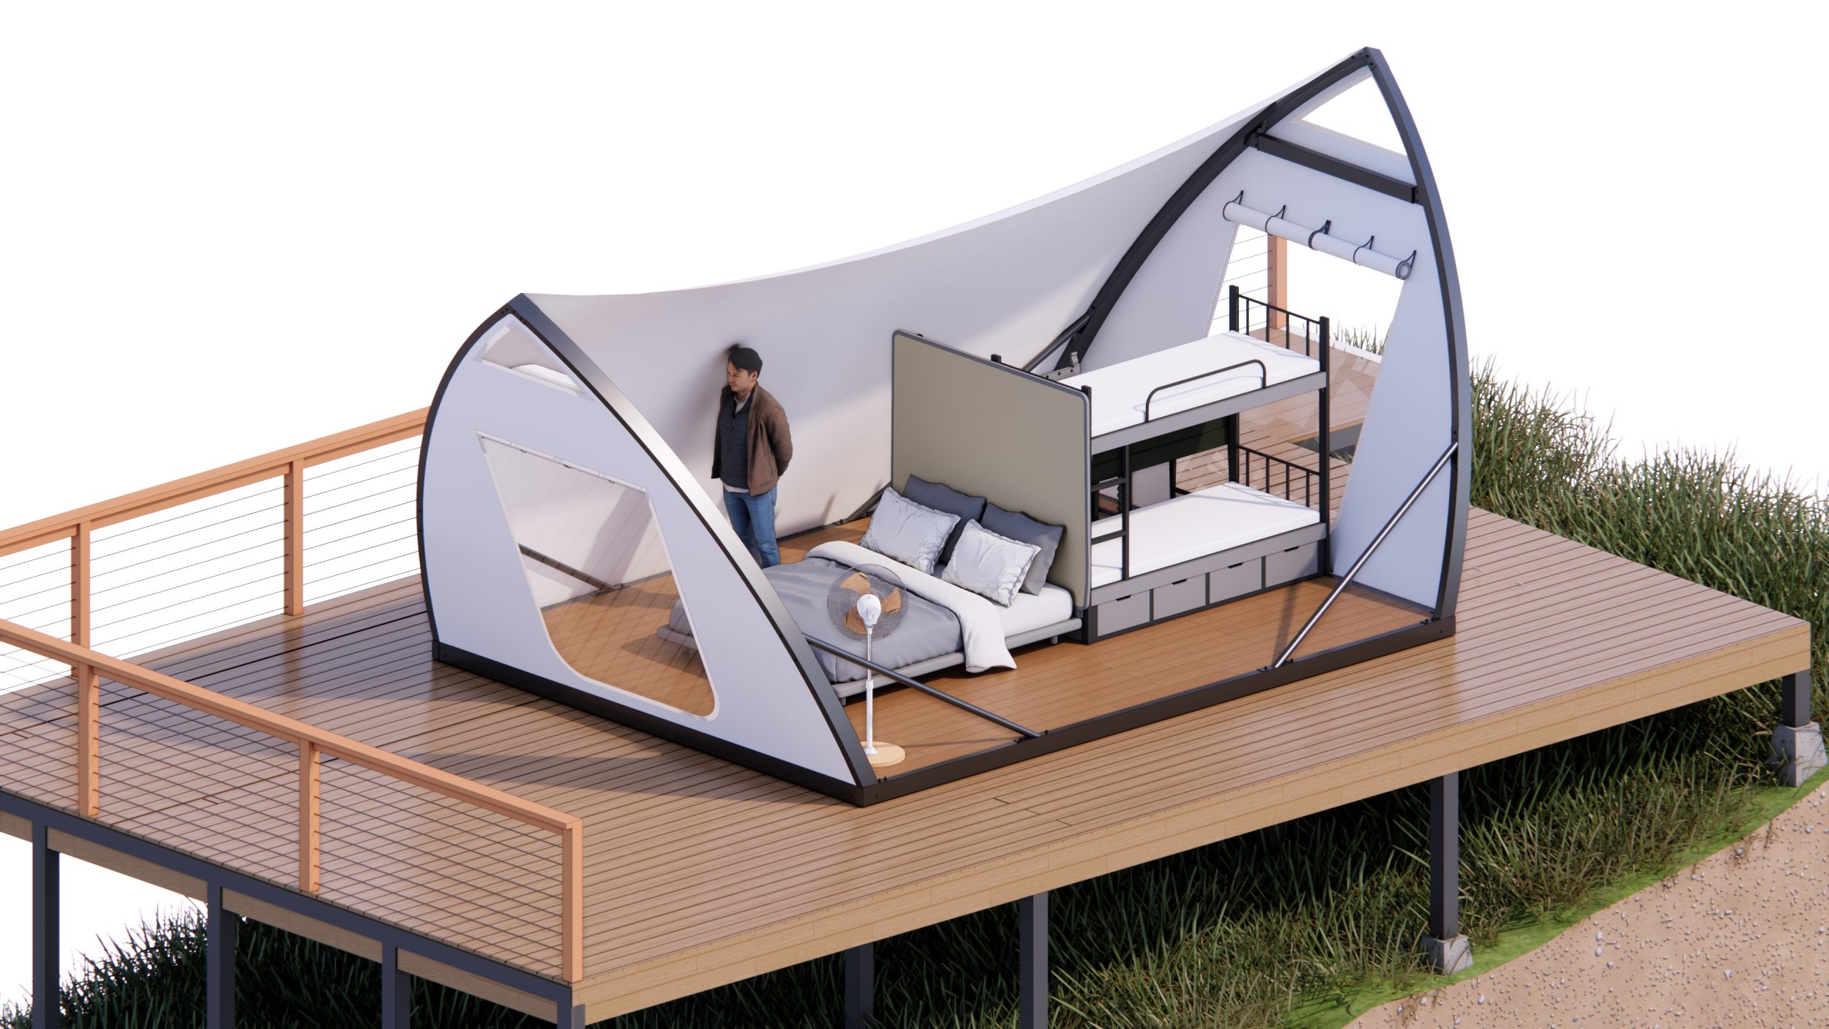
| Floor size (m) | 3 x 4 |
| Room size (m) | 3 x 5.5 |
| Ceiling height (m) | 2.2 |
| Roof peak height (m) | 2.8 |
Safety
| Specification | Value |
| Wind resistance | 30 km/h (0.5 kN/m²) |
| Storm equivalent | Category 11 |
| Allowable load | 1,500 kg |
Installation and Disassembly
| Specification | Value |
| Installation time | 12 hours |
| Labor | 3 workers |
| Foundation | Not included, customer must prepare a flat concrete surface |
| Lifting equipment | Not included (scaffolding, wheeled carts, or a crane) |
| Transport | Not included |
Door System (Optional)
| Specification | Value |
| Quantity | 1 door (up to 2 optional) |
| Door | 1m x 2.2m, zip door, customizable |
| Window | On request |
| Door construction | 3 layers: insect screen, ventilation, privacy, and AC compatible |
| Note | 1 or 2 door panels |
Materials
| Specification | Value |
| Roof | Off white PVC, opaque, removable and can be swapped for a clear, translucent front panel |
| Wall | Off white PVC, 100% opaque across the full vertical face |
| Doors and windows | Clear PVC for visibility and insect protection, with insect screen; PVDF trim in a matching wall color for a cohesive look |
| Other material options | (1) White, 100% opaque. (2) Clear, 100% translucent. (3) Frosted, 50% translucent. |